Verified badge confirms data from builder
11531 Kimberly Way Hampton, GA 30228
The Enclave Townhomes
Aspen Plan
Estimated payment $1,985/month
Total Views
4,380
3
Beds
2.5
Baths
1,579
Sq Ft
$182
Price per Sq Ft
About This Home
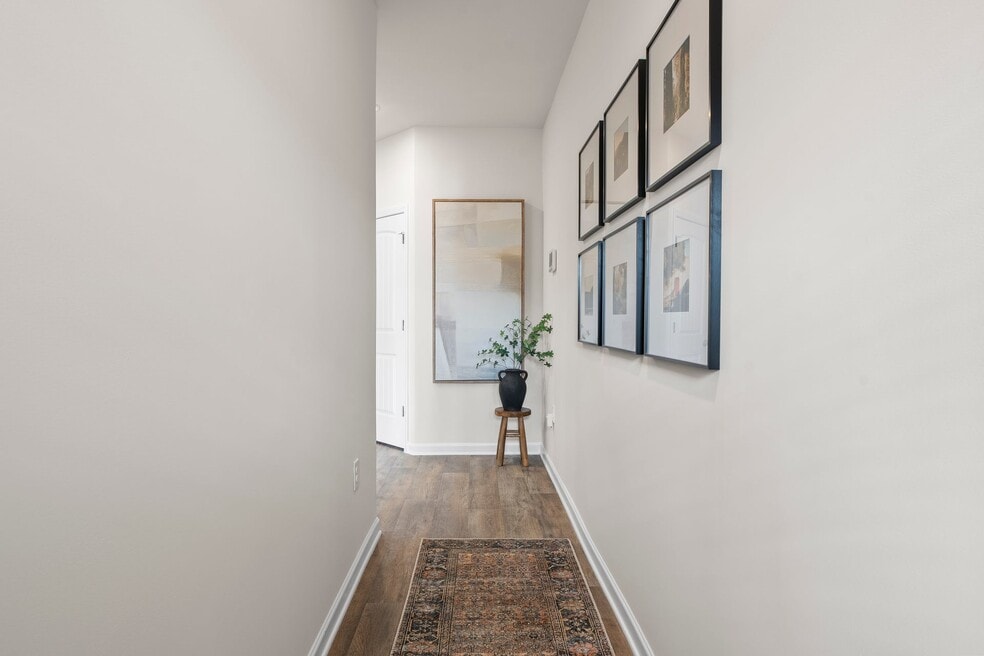
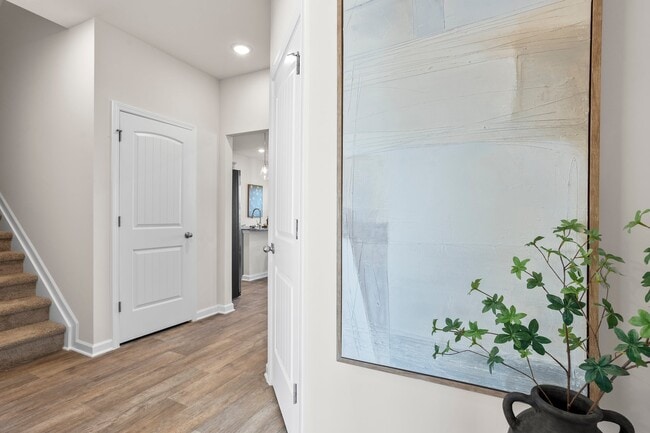
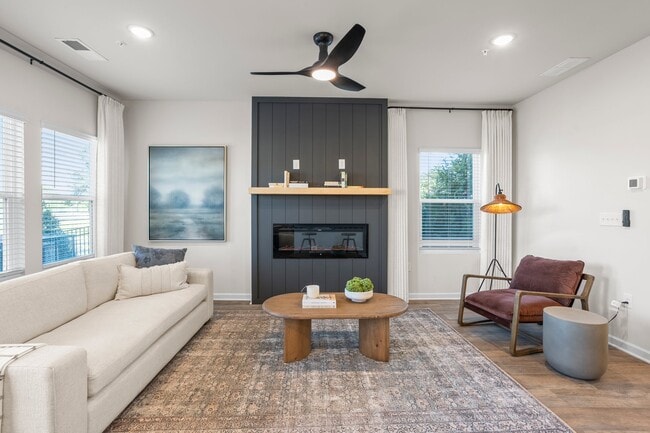
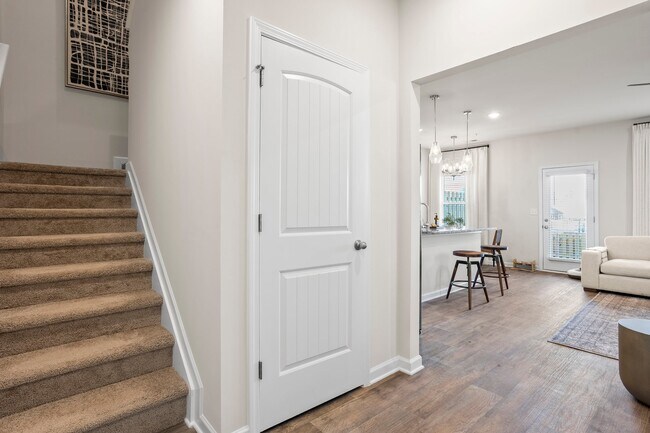
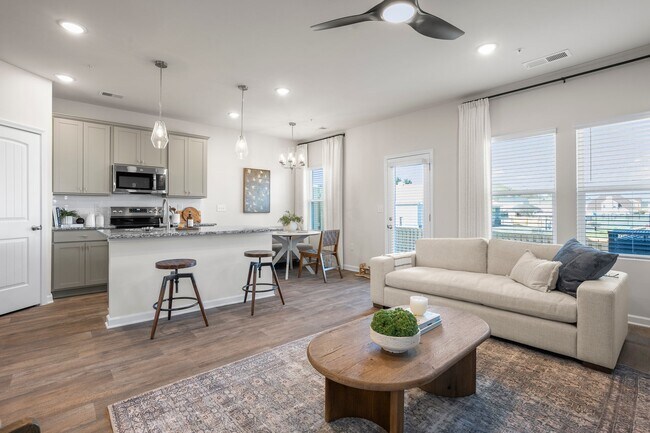
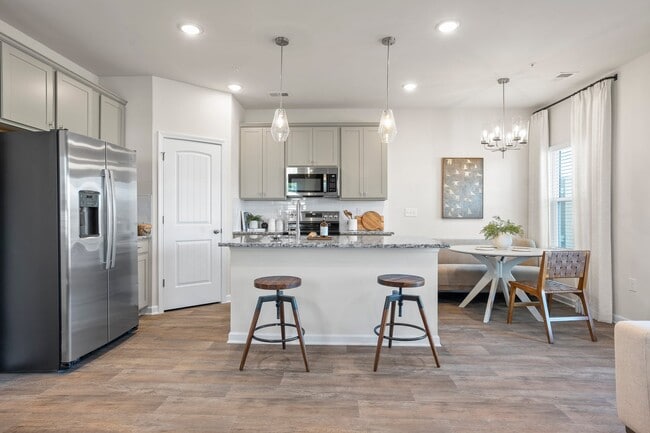
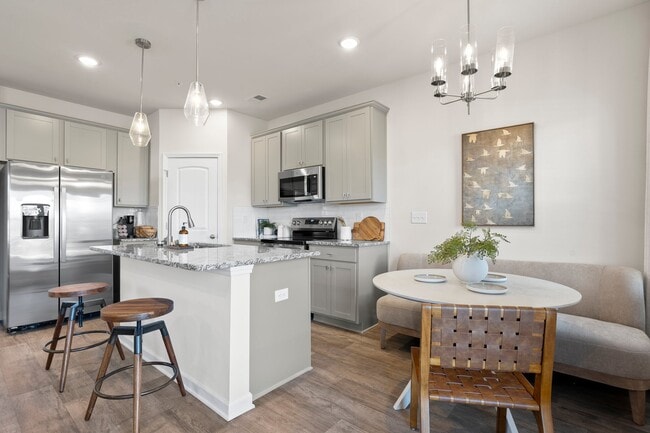
The Aspen floor plan combines convenience and comfort. On the main level, you'll find the living room, perfect for entertaining, complemented by an adjacent dining area and a functional kitchen, ideal for family meals and gatherings. A convenient half bath is also located on this floor, along with direct access to the garage for ease of everyday living. Upstairs, the primary suite offers a serene retreat, complete with ample space and privacy. Two additional bedrooms provide plenty of room for family or guests, while the upstairs laundry adds a practical touch to the layout, ensuring maximum functionality and flow.
Townhouse Details
Home Type
- Townhome
Year Built
- Built in 2026 | New Construction
- Expected Delivery February 2026
Lot Details
- 2,070 Sq Ft Lot
- Minimum 18 Ft Wide Lot
HOA Fees
- $100 Monthly HOA Fees
Parking
- 2 Car Garage
Taxes
- 1.50% Estimated Total Tax Rate
Interior Spaces
- 2-Story Property
Bedrooms and Bathrooms
- 3 Bedrooms
Community Details
- Association fees include lawn maintenance
Community Map
Map
About the Builder
Dream Finders Homes began in 2008 as a Florida homebuilder and has grown into a national residential construction business. The company focuses on building single-family homes and offers new-home communities, luxury custom homes, and 55+ living options. Dream Finders Homes serves buyers across multiple U.S. growth markets, including Florida, Texas, North Carolina, South Carolina, Georgia, Colorado, Virginia, Maryland, Tennessee, and Arizona. The business centers on new construction, design choices, and homebuyer personalization within the broader housing market.
Frequently Asked Questions
How many homes are planned at The Enclave Townhomes
What are the HOA fees at The Enclave Townhomes?
What is the tax rate at The Enclave Townhomes?
How many move-in ready homes are available at The Enclave Townhomes?
Nearby Homes
- 10996 Shannon Cir
- 11005 Regents Ct
- 11153 Cornerstone Way
- 11145 Cornerstone Way
- 11201 Cornerstone Ln
- 11300 Azalea Trail
- 133 Twin Oaks Dr
- 137 Twin Oaks Dr
- 149 Twin Oaks Dr
- 145 Twin Oaks Dr
- 141 Twin Oaks Dr
- 0 Twin Oaks Dr Unit 10815131
- 11755 New Hope Rd
- 129 Lyric Loop
- 153 Lyric Loop
- 161 Lyric Loop
- 149 Lyric Loop
- 141 Lyric Loop
- 12371 Panhandle Rd Unit LOT 3
- 555 Highway 3 N
- Towne Center
- Shoal Creek
- Garden Lakes
- Westwind Estates
- Heritage Point
- Oakchase at Hampton
- Cambria at Traditions
- The Gates at Pates Creek
- Walden Park - The Collection
- Walden Park - The Retreat
- Glenmaye
- Windsor Court
- Cooper Park
- Hawthorne Ridge
- Silverock
- Burchwood
- Newberry 55+ - Villas
- Newberry 55+ - Single Family Homes
- Mitchell Estates II
- The Reserve at North Bridges

Builder
Your Personal Tour Guide
Ask me questions while you tour the home.