NOT LISTED FOR SALE

11532 Osprey Pointe Blvd Clermont, FL 34711

Estimated Value: $658,000 - $912,000

4 Beds
3 Baths
2,544 Sq Ft
$306/Sq Ft Est. Value

Sale Details

Date Sold: December 11, 2020

Last sale price $495,000 $195 Per Sq Ft

Est. 57% increase in value since last sale

Current estimated payment $4,750 / mo

4 Days on Market

Highlights

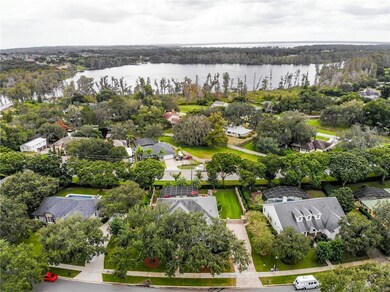
  • 100 Feet of Waterfront
  • Florida Architecture
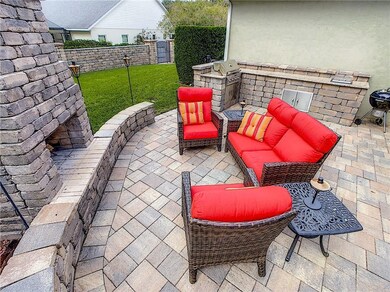
  • Outdoor Kitchen
  • In Ground Spa
  • Wood Flooring
  • Separate Formal Living Room

About This Home

As of December 2020

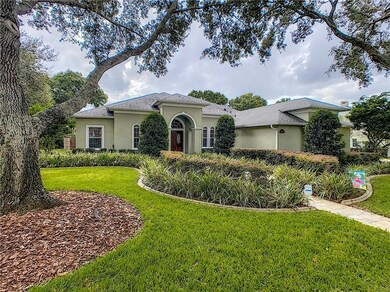
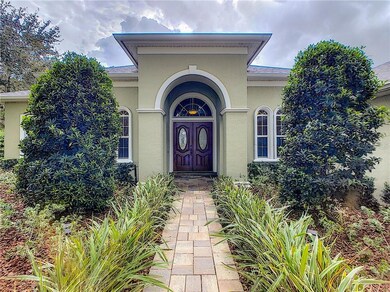
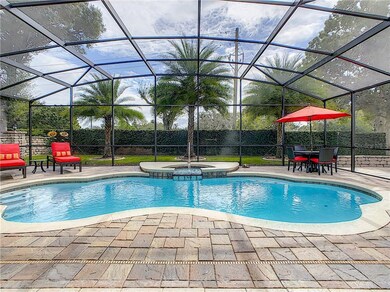
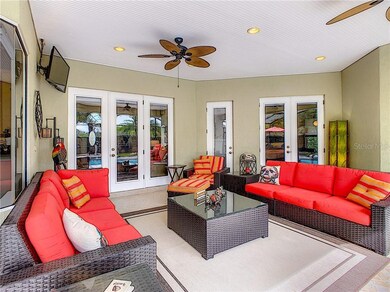
~ A SLICE OF PARADISE~ WELCOME TO THIS LOVINGLY MAINTAINED 4 BEDROOM 3 BATH 2544 SQ FT CUSTOM BUILT POOL HOME IN THE EXCLUSIVE GATED OSPREY POINTE NEIGHBORHOOD WITH ACCESS TO LAKE MINNEHAHA! SPECTULAR BACKYARD WITH ONE OF A KIND STONE WALL FENCING, OUTDOOR KITCHEN AND FIREPLACE, PERFECT FOR COOL NIGHTS. VOLUME CEILINGS AND INTERIOR DESIGNERS TOUCH THROUGHOUT. KITCHEN FEATURES NEWER STAINLESS STEEL APPLIANCES, SOLID WOOD 42IN CABINETS W/ CROWN MOULDING, GRANITE COUNTERTOPS , LARGE ISLAND WITH STORAGE, A COOKS DREAM! A TRUE MASTER- SUITE WITH A SITTING AREA AND WALK IN CLOSET w/ORGANIZERS. SPLIT BEDROOM CONCEPT FOR ADDED PRIVACY. DEDICATED LAUNDRY ROOM. OVERSIZED LANAI HAS A DEEP COVERED SITTING AREA OVERLOOKING THE POOL/SPA AND PALM TREES WITH FEATURED LIGHTING AFTER DARK. NEWER ROOF, A/C AND DUCTWORK, POOL RESURFACED AND THE LIST GOES ON. DON'T WAIT, CALL FOR YOUR PRIVATE TOUR TODAY.

Last Agent to Sell the Property

Jeralia Kolb

CHARLES RUTENBERG REALTY ORLANDO License #3087314 Listed on: 11/01/2020

CHARLES RUTENBERG REALTY ORLANDO

Co-Listed By

Bill Kolb

CHARLES RUTENBERG REALTY ORLANDO License #3216058

Last Buyer's Agent

Kaley Hansen

COLDWELL BANKER HUBBARD HANSEN License #3252025

COLDWELL BANKER HUBBARD HANSEN

Home Details

Home Type

  • Single Family

Est. Annual Taxes

  • $3,875

Year Built

  • Built in 1998

Lot Details

  • 17,493 Sq Ft Lot
  • Lot Dimensions are 119x147
  • 100 Feet of Waterfront
  • West Facing Home
  • Fenced
  • Metered Sprinkler System
  • Property is zoned R-3

HOA Fees

  • $105 Monthly HOA Fees

Parking

  • 2 Car Attached Garage

Home Design

  • Florida Architecture
  • Slab Foundation
  • Shingle Roof
  • Block Exterior
  • Stucco

Interior Spaces

  • 2,544 Sq Ft Home
  • 1-Story Property
  • Built-In Features
  • Coffered Ceiling
  • High Ceiling
  • Ceiling Fan
  • Blinds
  • Drapes & Rods
  • Family Room Off Kitchen
  • Separate Formal Living Room
  • Formal Dining Room
  • Den
  • Inside Utility
  • Laundry Room
  • Attic Fan

Kitchen

  • Eat-In Kitchen
  • Range
  • Microwave
  • Dishwasher
  • Stone Countertops
  • Solid Wood Cabinet
  • Disposal

Flooring

  • Wood
  • Ceramic Tile

Bedrooms and Bathrooms

  • 4 Bedrooms
  • Split Bedroom Floorplan
  • Walk-In Closet
  • 3 Full Bathrooms

Home Security

  • Security Lights
  • Fire and Smoke Detector

Pool

  • In Ground Spa
  • Gunite Pool

Outdoor Features

  • Access To Chain Of Lakes
  • Water Skiing Allowed
  • Outdoor Kitchen
  • Exterior Lighting
  • Outdoor Grill
  • Rain Gutters

Schools

  • Pine Ridge Elementary School
  • Gray Middle School
  • South Lake High School

Utilities

  • Central Heating and Cooling System
  • Underground Utilities
  • Electric Water Heater
  • High Speed Internet
  • Cable TV Available

Community Details

  • Sentry Association, Phone Number (352) 243-4595
  • Osprey Pointe Sub Subdivision
  • Rental Restrictions

Listing and Financial Details

Home Details

Home Type

Single Family

Est. Annual Taxes

$3,875

Year Built

Built in 1998

Lot Details

0.4 Acres

HOA Fees

$105 per month

Parking

2

Listing Details

  • Property Type: Residential
  • Property Condition: Completed
  • Property Sub Type: Single Family Residence
  • Architectural Style: Florida
  • Construction Materials: Block, Stucco
  • Fireplace: No
  • Living Area: 2544
  • Lot Size Acres: 0.4
  • New Construction: No
  • Year Built: 1998
  • Building Area Total: 3828
  • Lot Size Sq Ft: 17493
  • Status: Sold
  • Down Payment Resource URL: https://www.workforce-resource.com/dpr/listing/MFRMLS/G5035293?w=Agent&skip_sso=true
  • Down Payment Resource URL 2: https://www.workforce-resource.com/dpr/listing/MFRMLS/G5035293?w=Customer
  • Homestead Y N: Yes
  • Number Of Pets: 3
  • Total Acreage: 1/4 to less than 1/2
  • Unit Number Y N: No
  • Ratio: Close Price\List Price: 1.02062
  • Price per Sq Ft: 194.58
  • Close to Original List Price Ratio: 1.02062
  • Ratio: Current Price\Building Area Total: 129.31
  • View: No
  • Co List Office Mls Id: 50279
  • Co List Office Phone: 407-253-1377
  • Ownership: Fee Simple
  • Tax Year: 2019
  • Special Features: VirtualTour

Interior Features

  • Living Area Units: Square Feet
  • Flooring: Ceramic Tile, Hardwood
  • Full Bathrooms: 3
  • Interior Amenities: Attic Fan, Built in Features, Ceiling Fans(s), Coffered Ceiling(s), Eating Space In Kitchen, High Ceiling(s), Kitchen/Family Room Combo, Master Bedroom Main Floor, Solid Surface Counters, Solid Wood Cabinets, Split Bedroom, Stone Counters, Walk-In Closet(s), Window Treatments
  • Appliances Included: Dishwasher, Disposal, Electric Water Heater, Microwave, Range, Refrigerator
  • Foundation Details: Slab
  • Total Bedrooms: 4
  • Levels: One
  • Spa Features: In Ground
  • Spa Yn: Yes
  • Stories: 1
  • Window Features: Blinds, Drapes
  • Room Count: 9
  • Additional Rooms: Den/Library/Office, Family Room, Formal Dining Room Separate, Formal Living Room Separate, Inside Utility

Exterior Features

  • Direction Faces: West
  • Other Structures: Outdoor Kitchen
  • Pool Features: Gunite
  • Exterior Features: Fenced, Irrigation System, Lighting, Outdoor Grill, Outdoor Kitchen, Rain Gutters, Sidewalk, Sprinkler Metered
  • Roof: Shingle
  • Pool Private: Yes
  • Water Body Name: Lake Minnehaha
  • Waterfront: No
  • Road Surface Type: Paved
  • Water Access: Lake - Chain of Lakes
  • Water Extras: Skiing Allowed
  • Water View Y N: No
  • Water Access Y N: Yes
  • Water Extras Y N: Yes
  • Waterfront Frontage: 100
  • Water Frontage Feet Lake Chain: 100
  • Disclosures: Seller Property Disclosure

Garage/Parking

  • Attached Garage: Yes
  • Carport Y N: No
  • Garage Spaces: 2
  • Garage Yn: Yes
  • Covered Parking Spaces: 2
  • Open Parking: No

Utilities

  • Utilities: BB/HS Internet Available, Cable Available, Cable Connected, Electricity Available, Electricity Connected, Public, Sprinkler Meter, Street Lights, Underground Utilities, Water Connected
  • Cooling: Central Air
  • Heating: Central
  • Laundry Features: Inside, Laundry Room
  • Sewer: Public Sewer
  • Water Source: Public
  • Cooling Y N: Yes
  • Heating Yn: Yes

Condo/Co-op/Association

  • Association Fee: 105
  • Association Fee Frequency: Monthly
  • Association Name: SENTRY
  • Phone: 352-243-4595
  • Association: Yes
  • Security: Security Lights, Smoke Detector(s)
  • Senior Community: No
  • Association Fee Requirement: Required
  • Association Approval Required YN: No

Fee Information

  • Total Annual Fees: 1260
  • Monthly HOA Fee: 105
  • Total Monthly Fees: 105

Schools

  • Elementary School: Pine Ridge Elem
  • High School: South Lake High
  • Middle Or Junior School: Gray Middle

Lot Info

  • Zoning: R-3
  • Parcel Number: 36-22-25-1500-000-07100
  • Additional Parcels: No
  • Lot Features: In County, Sidewalk
  • Lot Dimensions: 119x147
  • Property Attached Yn: No
  • Flood Zone Code: x

Rental Info

  • Pets Allowed: Yes
  • Minimum Lease: 6 Months
  • Lease Restrictions Y N: Yes
  • Additional Lease Restrictions: SEE HOA

Tax Info

  • Tax Annual Amount: 3874.7
  • Tax Block: 000
  • Tax Book Number: 36-15-16
  • Tax Lot: 71

Range of Values:

--
Value Increase
--
Percent Increase
--
Adjusted for Inflation
Collateral Analytics

Collateral Analytics Collateral Analytics AVMs (Automated Valuation Model) employ a number of statistical approaches combined with neighborhood-specific comparable selection guarantees the most up-to-date and precise valuations.

Not Available

Collateral Analytics does not have data for the current month. Please view the chart for historical values.

ICE

ICE Mortgage Technology ICE Mortgage Technology’s AVM (Automated Valuation Model) is a state-of-the-art online residential property valuation tool that provides a quick and accurate estimate of the value of almost any home in the U.S.

Not Available

ICE Mortgage Technology does not have data for the current month. Please view the chart for historical values.

First American

First American First American Data & Analytics’ next-generation AVM combines unrivaled data assets with a blended ensemble of valuation models to produce highly accurate, reliable valuations you can trust.

Not Available

First American does not have data for the current month. Please view the chart for historical values.

Quantarium

Quantarium Quantarium’s valuation service, repeatedly proven the industry’s most accurate and comprehensive, is supercharged with a self-learning and auto-tuning AI engine that continually becomes smarter and more accurate as it processes daily inputs from the industry’s leading RE data lake.

Not Available

Quantarium does not have data for the current month. Please view the chart for historical values.

Average Value
Not Available
List Price
Sold Price
Create a Home Valuation Report for This Property
The Home Valuation Report is an in-depth analysis detailing your home's value as well as a comparison with similar homes in the area

Purchase History

We collect this data history from publicly available records. To have your information removed, we recommend requesting removal directly through your county’s website.

Date Buyer Sale Price Title Company
$495,000 Landcastle Title Group Llc
$343,000 Chelsea Title
$412,000 Dba Vp Title & Tr Clermont
-- --
$349,900 --
$212,500 --
$41,600 --
-- --
-- --
Source: Public Records

Mortgage History

We collect this data history from publicly available records. To have your information removed, we recommend requesting removal directly through your county’s website.

Date Status Borrower Loan Amount
Closed $320,000
Closed $103,000
Closed $309,000
Source: Public Records

Property History

We collect this data history from publicly available records. To have your information removed, we recommend requesting removal directly through your county’s website.

Date Event Price List to Sale Price per Sq Ft Prior Sale
12/11/2020 12/11/20 Sold $495,000 +2.1% $195 / Sq Ft
11/03/2020 11/03/20 Pending -- -- --
10/30/2020 10/30/20 For Sale $485,000 +41.4% $191 / Sq Ft
08/16/2013 08/16/13 Sold $343,000 -6.0% $135 / Sq Ft View Prior Sale
04/19/2013 04/19/13 Pending -- -- --
02/25/2013 02/25/13 For Sale $365,000 -- $143 / Sq Ft
Source: Stellar MLS

Tax History

We collect this data history from publicly available records. To have your information removed, we recommend requesting removal directly through your county’s website.

Year Tax Paid Tax Assessment Tax Assessment Total Assessment is a certain percentage of the fair market value that is determined by local assessors to be the total taxable value of land and additions on the property. Land Improvement
2026 $5,316 $399,120 -- --
2025 $5,021 $388,250 -- --
2024 $5,021 $388,250 -- --
2023 $5,021 $365,980 $0 $0
2022 $4,692 $355,320 $0 $0
2021 $4,673 $344,974 $0 $0
2020 $3,777 $277,309 $0 $0
2019 $3,875 $271,075 $0 $0
2018 $3,719 $266,021 $0 $0
2017 $3,626 $260,550 $0 $0
2016 $3,625 $255,191 $0 $0
2015 $3,721 $253,418 $0 $0
2014 $3,726 $251,407 $0 $0
Source: Public Records

Agents Affiliated with this Home

  • Section Image
  • Section Image
  • Section Image
  • Section Image
See All Agents

Map

Source: Stellar MLS

MLS Number: G5035293

Stellar MLS

APN: 36-22-25-1500-000-07100

Your Personal Tour Guide

Ask me questions while you tour the home.