
Seller's Agent in 2025
Eric Schnipke
Choice Properties Real Estate
(419) 969-0966
67 Total Sales
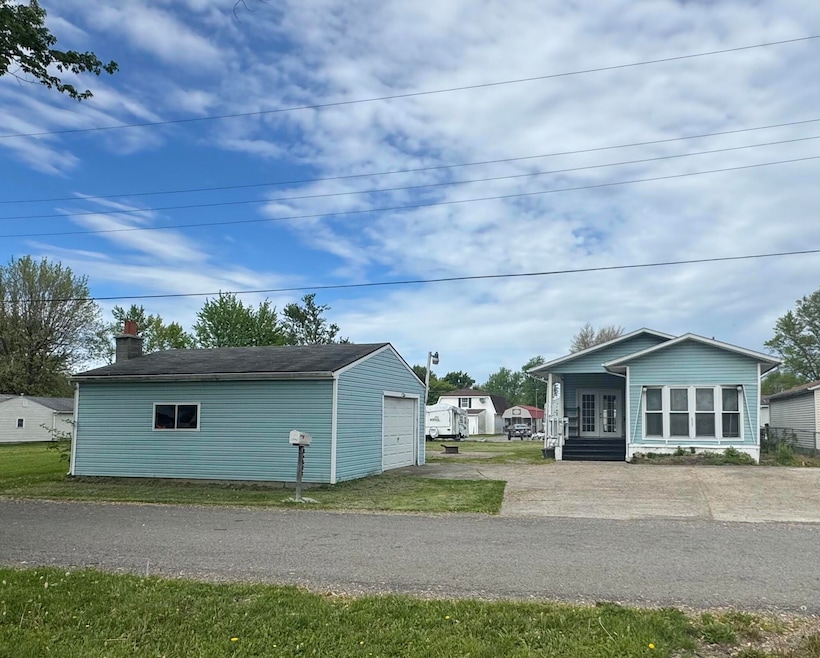
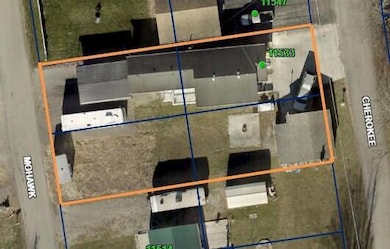
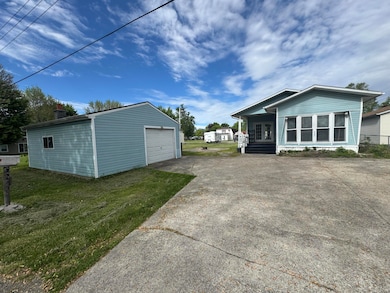
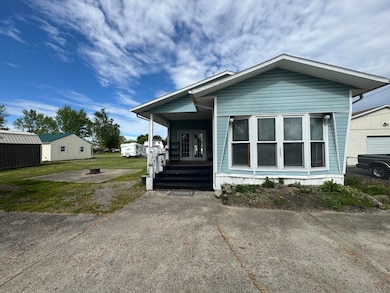
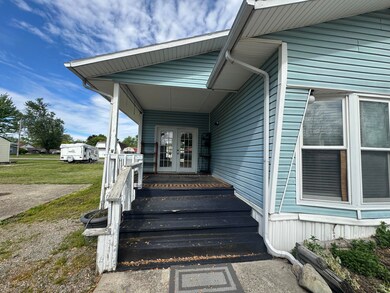
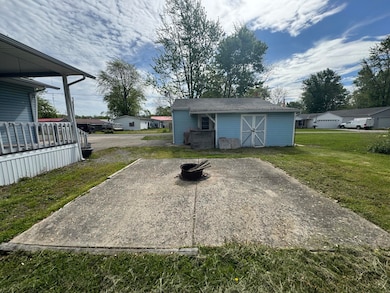
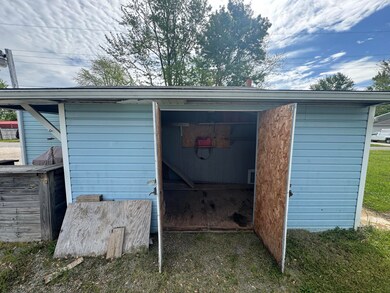
Back on the Market!!Looking for a Lake Escape that offers abundant parking/road frontage? Look no further! This property is located in the Chippewa neighborhood at Indian Lake, and includes 4 lots that goes street to street. Out front there is 70 feet of road frontage, paved off street parking, and a detached garage/shed. Out back there is also 70 feet of road frontage, graveled parking area, carport, privately owned well, and an RV Electrical hookup. Plenty of parking for your RV, Cars, Boats, Golfcart, and still room for company to visit. The property is 140 feet deep. Inside you will find 2 bedrooms, 1 bathroom, laundry hookup-up, and an open concept Living/Dining/Kitchen. While the mobile home could use some TLC, It does have a newer HVAC system, and pressure tank.You could fix up the existing structure, or possibly place - a new home, tiny home/s, park model/s, camper/s, or erect a Barndominium-The possibilities are endless!''Chippewa Park'' is a waterfront and golf cart friendly neighborhood. Bring your street legal golf cart and you can easily visit; the Chippewa Marina/Boat Ramp/State Park, fishing point, waterfront Moose Lodge, Fraternal Order of Eagles, Winners Market/Gas Station, Brown Bean Coffee Shop, Mikes Bait & Tackle, Dollar General, Gretchen's Design-Florist, and Lake Liquidation!Just a short car ride to; Froggy's at the Lake, Old Field Beach, Acheson's Resort, Tilton Hilton, Shakes at the Lake, Buckeye at the Lake, Bobbers Pizzeria, Pro Bass Shop, and Family Dollar. Lake Life awaits at Indian Lake! Call Today!(For questions on building and permits contact Logan County Building Authority at (937) 592-7473)
Last Agent to Sell the Property
Choice Properties Real Estate License #2017000654 Listed on: 05/12/2025
We collect this data history from publicly available records. To have your information removed, we recommend requesting removal directly through your county’s website.
| Date | Buyer | Sale Price | Title Company |
|---|---|---|---|
| $130,000 | None Listed On Document | ||
| Mangold Kenton | $60,000 | None Listed On Document | |
| Dixon Tiothy | $65,000 | Bridge Title & Escrow | |
| Popp Maud M Trustee | -- | -- | |
| Popp Bernard P Co-Trustee | -- | -- |
We collect this data history from publicly available records. To have your information removed, we recommend requesting removal directly through your county’s website.
| Date | Status | Borrower | Loan Amount |
|---|---|---|---|
| Open | $117,000 | ||
| Previous Owner | Dixon Tiothy | $52,000 |
We collect this data history from publicly available records. To have your information removed, we recommend requesting removal directly through your county’s website.
| Date | Event | Price | List to Sale | Price per Sq Ft |
|---|---|---|---|---|
| 07/25/2025 07/25/25 | Sold | $130,000 | -6.8% | $118 / Sq Ft |
| 06/16/2025 06/16/25 | Price Changed | $139,500 | -10.0% | $126 / Sq Ft |
| 05/12/2025 05/12/25 | For Sale | $155,000 | -- | $140 / Sq Ft |
We collect this data history from publicly available records. To have your information removed, we recommend requesting removal directly through your county’s website.
| Year | Tax Paid | Tax Assessment Tax Assessment Total Assessment is a certain percentage of the fair market value that is determined by local assessors to be the total taxable value of land and additions on the property. | Land | Improvement |
|---|---|---|---|---|
| 2025 | $933 | $27,580 | $4,960 | $22,620 |
| 2024 | $976 | $18,510 | $3,420 | $15,090 |
| 2023 | $704 | $18,510 | $3,420 | $15,090 |
| 2022 | $750 | $12,770 | $2,360 | $10,410 |
| 2021 | $582 | $12,770 | $2,360 | $10,410 |
| 2020 | $582 | $18,650 | $1,860 | $16,790 |
| 2019 | $574 | $18,650 | $1,860 | $16,790 |
| 2018 | $846 | $18,650 | $1,860 | $16,790 |
| 2016 | $789 | $18,650 | $1,860 | $16,790 |
| 2014 | $799 | $18,650 | $1,860 | $16,790 |
| 2013 | $756 | $18,650 | $1,860 | $16,790 |
| 2012 | $226 | $9,450 | $840 | $8,610 |
Seller's Agent in 2025
Eric Schnipke
Choice Properties Real Estate
(419) 969-0966
67 Total Sales
Buyer's Agent in 2025
Cory Burch
Choice Properties Real Estate
(937) 658-0968
105 Total Sales
Source: Western Regional Information Systems & Technology (WRIST)
MLS Number: 1038607
Disclaimer: Certain information contained herein is derived from information provided by parties other than Homes.com. All information provided is deemed reliable, but is not guaranteed to be accurate and should be independently verified.
IDX information is provided exclusively for personal, non-commercial use, and may not be used for any purpose other than to identify prospective properties consumers may be interested in purchasing.
Ask me questions while you tour the home.