
Laura Vaillancourt
Homes of Idaho
(208) 817-7007
72 Total Sales
4 in Star
$389K - $608K Price Range


Estimated Value: $564,287
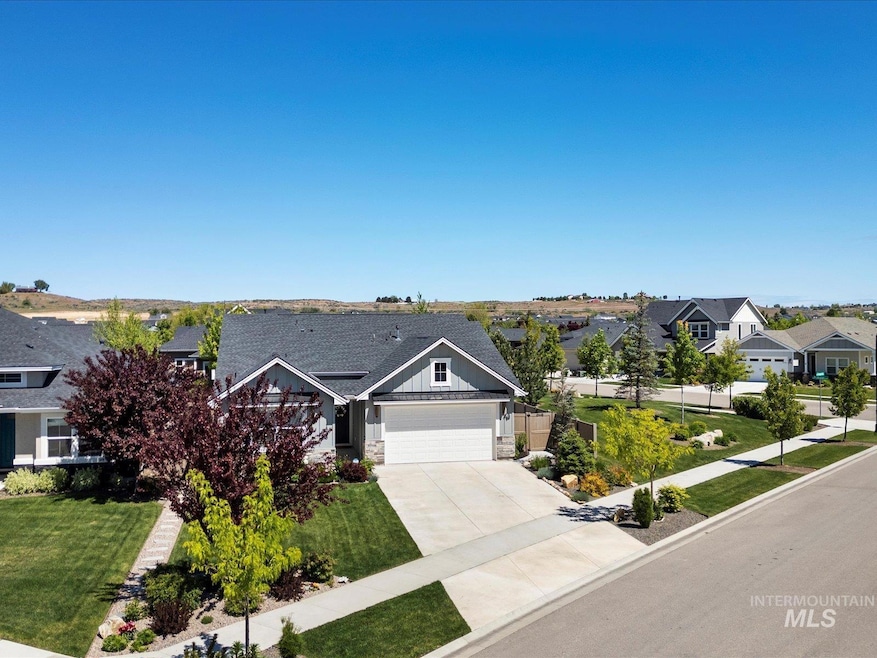
Welcome to The Peony Pointe at Hope Springs. A coveted Streamsong model by Tresidio homes nestled in the heart of Star, Idaho. A corner-lot retreat perfectly positioned next to lush open green space for additional privacy & a short distance to the pool. From the curated landscaping showcasing over 80 varieties of blooming flowers and shrubs, including show-stopping peonies (Yes, even the movers paused to snap photos!). Inside you will find natural light, & elevated touches throughout to include: heated tile floors in the primary en-suite, faux farmhouse lights that pair beautifully w/ great room shiplap. The open kitchen has a granite top island, & a cast iron Kohler sink w/ Delta touch-sensor faucet. Function meets ease w/ a 3-car garage, security & fire alarm system, & a pet-friendly irrigated astro-turf yard that’s as low maintenance as it is lush. Enjoy the evaporative misting system on the back patio for the warm summer evenings. Peony Pointe is a lifestyle rooted in elegance, comfort, & natural beauty.
Last Agent to Sell the Property
Keller Williams Realty Boise Brokerage Phone: 208-672-9000 Listed on: 05/15/2025
We collect this data history from publicly available records. To have your information removed, we recommend requesting removal directly through your county’s website.
Laura Vaillancourt
Homes of Idaho
(208) 817-7007
72 Total Sales
4 in Star
$389K - $608K Price Range
Denise Rhodes
Silvercreek Realty Group
(657) 366-4272
30 Total Sales
3 in Star
$480K - $565K Price Range
Robert Renteria
Keller Williams Realty Boise
(208) 428-6340
133 Total Sales
3 in Star
$607K - $884K Price Range
Rebecca Knott
Tailored Real Estate, LLC
(208) 306-4205
190 Total Sales
1 in Star
$832,900 Price
Lane Ranstrom
Boise Premier Real Estate
(208) 718-5699
131 Total Sales
2 in Star
$530K - $700K Price Range
Ben Zaverukha
Amherst Madison
(208) 314-9411
105 Total Sales
5 in Star
$459K - $800K Price Range
We collect this data history from publicly available records. To have your information removed, we recommend requesting removal directly through your county’s website.
| Date | Buyer | Sale Price | Title Company |
|---|---|---|---|
| -- | Venture Title & Escrow Company |
We collect this data history from publicly available records. To have your information removed, we recommend requesting removal directly through your county’s website.
| Date | Event | Price | List to Sale | Price per Sq Ft | Prior Sale |
|---|---|---|---|---|---|
| 06/05/2025 06/05/25 | Sold | -- | -- | -- | |
| 05/16/2025 05/16/25 | Pending | -- | -- | -- | |
| 05/15/2025 05/15/25 | For Sale | $565,000 | +19.0% | $309 / Sq Ft | |
| 02/11/2021 02/11/21 | Sold | -- | -- | -- | View Prior Sale |
| 11/13/2020 11/13/20 | Pending | -- | -- | -- | |
| 11/03/2020 11/03/20 | For Sale | $474,900 | -- | $264 / Sq Ft |
We collect this data history from publicly available records. To have your information removed, we recommend requesting removal directly through your county’s website.
| Year | Tax Paid | Tax Assessment Tax Assessment Total Assessment is a certain percentage of the fair market value that is determined by local assessors to be the total taxable value of land and additions on the property. | Land | Improvement |
|---|---|---|---|---|
| 2026 | $1,321 | $516,900 | ||
| 2025 | $1,321 | $503,000 | ||
| 2024 | $1,465 | $509,500 | ||
| 2023 | $1,253 | $488,600 | ||
| 2022 | $1,253 | $552,600 | $0 | $0 |
| 2021 | $1,872 | $383,500 | $94,300 | $289,200 |
Seller's Agent in 2025
Masumi Purdy
Keller Williams Realty Boise
(208) 991-4550
47 Total Sales
Buyer's Agent in 2025
Becky Schiebout
Finding 43 Real Estate
(208) 631-3362
217 Total Sales
Seller's Agent in 2021
Aimee Kane
The Agency Boise
(208) 391-5310
118 Total Sales
Seller Co-Listing Agent in 2021
Michael Germain
Better Homes and Gardens Real Estate 43 Degrees North
(406) 640-7692
159 Total Sales
Buyer's Agent in 2021
Jackie Verner
Boise Premier Real Estate
(770) 639-9759
15 Total Sales
Source: Intermountain MLS
MLS Number: 98947060
APN: R3278520520
Disclaimer: Certain information contained herein is derived from information provided by parties other than Homes.com. All information provided is deemed reliable, but is not guaranteed to be accurate and should be independently verified.
IDX information is provided exclusively for consumers’ personal, non-commercial use, that it may not be used for any purpose other than to identify prospective properties consumers may be interested in purchasing. IMLS does not assume any liability for missing or inaccurate data.
Information provided by IMLS is deemed reliable but not guaranteed.
Ask me questions while you tour the home.