
Dae Jenkins
Real Broker, LLC
(609) 293-4288
13 Total Sales
1 in Fairview
$186,000 Price

Estimated Value: $181,536
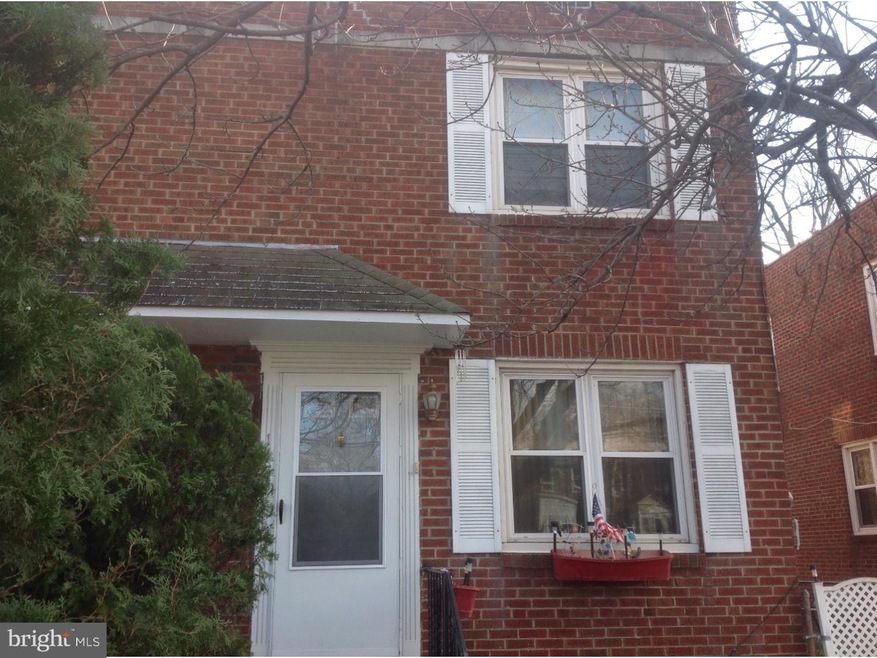
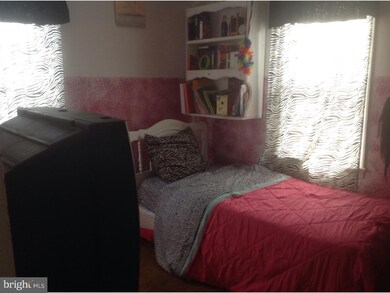
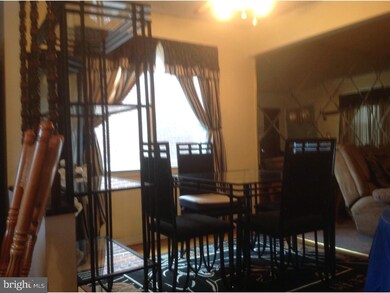
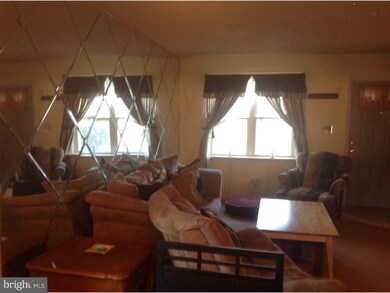
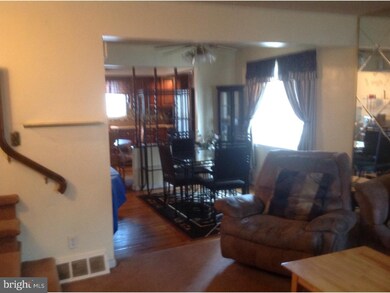
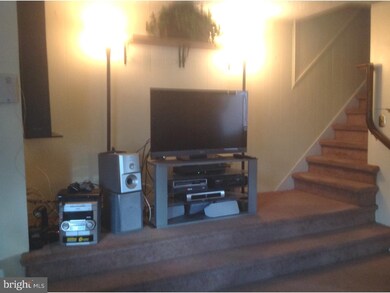
Come see this beautiful home located in a prime area of fairview close to schools and is accessible to major road ways such as interstate 76, Rte 130 and Rte 295. This home is being sold as is but has all the amenities such as washer and dryer, all appliances stays, newer stove and refrigerator, Newer updated kitchen with mosaic tiles for back splash, central heating and air,hardwood flooring,carpet and ceiling fans through out. Nice fence in back yard with patio, Don't wait to see one of the area's finest property!! This one is ready to sell!! Come and check out the warmth and charm of this lovely home!! This property also has a french drain system and sump pump in the basement and a driveway for off street parking. Sellers also leaving canopy structure for patio.
Last Agent to Sell the Property
(856) 582-0366 c21rauhandjohns@gmail.com Century 21 Rauh & Johns License #RS326022 Listed on: 01/18/2016
Last Buyer's Agent
Eddy Gonzalez
eddy123quick@yahoo.com Peze & Associates
We collect this data history from publicly available records. To have your information removed, we recommend requesting removal directly through your county’s website.
Dae Jenkins
Real Broker, LLC
(609) 293-4288
13 Total Sales
1 in Fairview
$186,000 Price
Alicia Weister
Coldwell Banker Realty
(856) 420-6096
100 Total Sales
1 in Fairview
$245,000 Price
Andrea Previte
Weichert Realtors - Moorestown
(856) 644-2096
92 Total Sales
1 in Fairview
$110,000 Price
Brenda Richmond
Keller Williams Realty - Moorestown
(856) 617-5062
90 Total Sales
3 in Fairview
$155K - $190K Price Range
Dave Beach
Real Broker, LLC
(856) 843-4364
407 Total Sales
4 in Fairview
$92K - $175K Price Range
Mary Johnson
HomeSmart Realty Advisors
(609) 798-7818
107 Total Sales
2 in Fairview
$161K - $191K Price Range
We collect this data history from publicly available records. To have your information removed, we recommend requesting removal directly through your county’s website.
| Date | Buyer | Sale Price | Title Company |
|---|---|---|---|
| $79,000 | Sjs Title Llc | ||
| $63,900 | -- |
We collect this data history from publicly available records. To have your information removed, we recommend requesting removal directly through your county’s website.
| Date | Status | Borrower | Loan Amount |
|---|---|---|---|
| Open | $77,569 |
We collect this data history from publicly available records. To have your information removed, we recommend requesting removal directly through your county’s website.
| Date | Event | Price | List to Sale | Price per Sq Ft |
|---|---|---|---|---|
| 08/29/2016 08/29/16 | Sold | $79,000 | 0.0% | $71 / Sq Ft |
| 07/08/2016 07/08/16 | Pending | -- | -- | -- |
| 06/24/2016 06/24/16 | Price Changed | $79,000 | -4.8% | $71 / Sq Ft |
| 01/18/2016 01/18/16 | For Sale | $83,000 | -- | $74 / Sq Ft |
We collect this data history from publicly available records. To have your information removed, we recommend requesting removal directly through your county’s website.
| Year | Tax Paid | Tax Assessment Tax Assessment Total Assessment is a certain percentage of the fair market value that is determined by local assessors to be the total taxable value of land and additions on the property. | Land | Improvement |
|---|---|---|---|---|
| 2026 | $2,629 | $71,300 | $16,300 | $55,000 |
| 2025 | $2,629 | $71,300 | $16,300 | $55,000 |
| 2024 | $2,442 | $71,300 | $16,300 | $55,000 |
| 2023 | $2,442 | $71,300 | $16,300 | $55,000 |
| 2022 | $2,396 | $71,300 | $16,300 | $55,000 |
| 2021 | $2,388 | $71,300 | $16,300 | $55,000 |
| 2020 | $2,267 | $71,300 | $16,300 | $55,000 |
| 2019 | $2,171 | $71,300 | $16,300 | $55,000 |
| 2018 | $2,160 | $71,300 | $16,300 | $55,000 |
| 2017 | $2,107 | $71,300 | $16,300 | $55,000 |
| 2016 | $2,040 | $71,300 | $16,300 | $55,000 |
| 2015 | $1,964 | $71,300 | $16,300 | $55,000 |
| 2014 | $1,917 | $71,300 | $16,300 | $55,000 |
Seller's Agent in 2016
Delores Wood
Century 21 - Rauh & Johns
(609) 617-1267
2 in this area
133 Total Sales
E
Buyer's Agent in 2016
Eddy Gonzalez
Peze & Associates
Source: Bright MLS
MLS Number: 1002377528
APN: 08-00719-0000-00066
Disclaimer: Certain information contained herein is derived from information provided by parties other than Homes.com. All information provided is deemed reliable, but is not guaranteed to be accurate and should be independently verified.
The data relating to real estate for sale on this website appears in part through the BRIGHT Internet Data Exchange program, a voluntary cooperative exchange of property listing data between licensed real estate brokerage firms, and is provided by BRIGHT through a licensing agreement.
Listing information is from various brokers who participate in the Bright MLS IDX program and not all listings may be visible on the site.
The property information being provided on or through the website is for the personal, non-commercial use of consumers and such information may not be used for any purpose other than to identify prospective properties consumers may be interested in purchasing.
Some properties which appear for sale on the website may no longer be available because they are for instance, under contract, sold or are no longer being offered for sale.
Property information displayed is deemed reliable but is not guaranteed.
Copyright 2026 Bright MLS, Inc.
Ask me questions while you tour the home.