
Galen Bright
Setterfield & Bright
(970) 355-3268
29 Total Sales
27 in Aspen
$625K - $33M Price Range
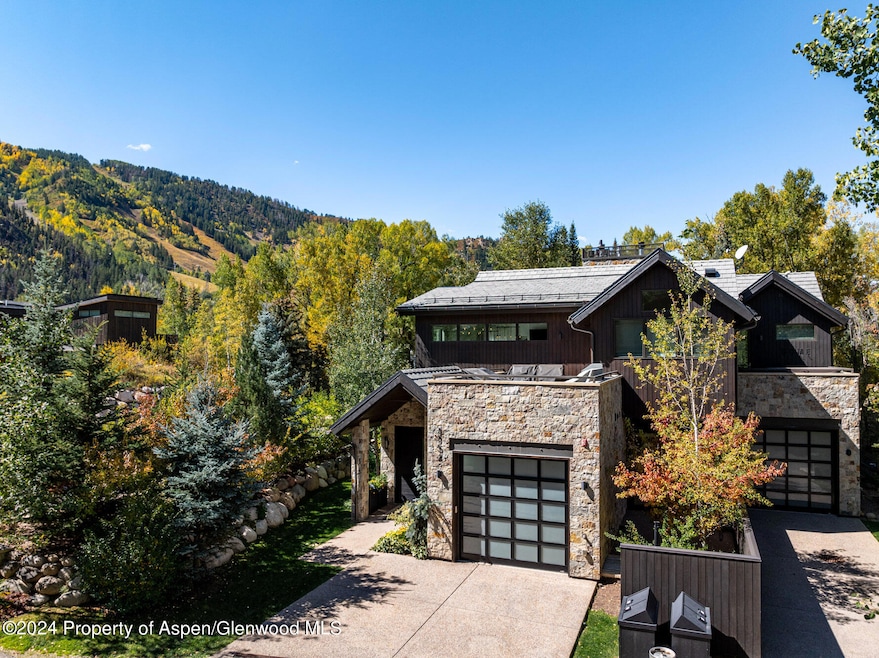


Stunning contemporary 4-bedroom, 4.5-bathroom half-duplex steps to the Roaring Fork River and a short stroll into downtown Aspen. Dramatic spaces and floor-to-ceiling windows frame spectacular views of Aspen Mountain, Smuggler and Independence Pass. On the main level, an exquisite open riser staircase welcomes you to a sumptuous and spacious primary bedroom and bath with a free standing solid stone soaking tub along with a well-appointed guest suite. The upper level boasts an open floor plan with a grand living room, brilliantly appointed kitchen, dining and gracious outdoor living areas. The lower level is replete with a spacious family and media room along with two additional guest suites. Amenities include 4 private decks, snow-melted patios and driveway, fireplaces on every level, radiant heat, air conditioning, Control4 AV system. Offered furnished. Art and personal effects excluded.
Last Agent to Sell the Property
Mont Haus International Realty Brokerage Phone: (970) 544-5800 License #EA.40039217 Listed on: 10/16/2024
Co-Listed By
Mont Haus International Realty Brokerage Phone: (970) 544-5800 License #FA.100065464
Last Buyer's Agent
Jonathan Boxer
Douglas Elliman Real Estate-Hyman Ave License #EA.40039217
Galen Bright
Setterfield & Bright
(970) 355-3268
29 Total Sales
27 in Aspen
$625K - $33M Price Range
Stacey Kelly
Christie's International Real Estate Aspen Snowmass
(970) 404-4810
63 Total Sales
1 in Aspen
$2,185,000 Price
TT
The McLendon Team
Aspen Snowmass Sotheby's International Realty - Hyman Mall
(970) 404-8334
29 Total Sales
12 in Aspen
$45K - $22M Price Range
Susan Plummer
Christie's International Real Estate Aspen Snowmass
(970) 404-4670
9 Total Sales
7 in Aspen
$2.9M - $22M Price Range
Rachel Cossman
ENGEL & VOLKERS
(970) 238-3867
9 Total Sales
3 in Aspen
$2.8M - $10.5M Price Range
Elizabeth Leeds
Slifer Smith & Frampton- Lionshead
(970) 401-7032
64 Total Sales
5 in Aspen
$305K - $65M Price Range
We collect this data history from publicly available records. To have your information removed, we recommend requesting removal directly through your county’s website.
| Date | Event | Price | List to Sale | Price per Sq Ft | Prior Sale |
|---|---|---|---|---|---|
| 03/17/2025 03/17/25 | Sold | $12,500,000 | -10.7% | $4,354 / Sq Ft | |
| 10/16/2024 10/16/24 | For Sale | $13,995,000 | +127.6% | $4,875 / Sq Ft | |
| 12/03/2019 12/03/19 | Sold | $6,150,000 | -12.1% | $2,120 / Sq Ft | View Prior Sale |
| 10/20/2019 10/20/19 | Pending | -- | -- | -- | |
| 04/26/2019 04/26/19 | For Sale | $6,995,000 | -- | $2,411 / Sq Ft |
JB
Seller's Agent in 2025
Jonathan Boxer
Mont Haus International Realty
(970) 948-4802
52 Total Sales
SW
Seller Co-Listing Agent in 2025
Scott Weber
Mont Haus International Realty
(970) 948-2766
41 Total Sales
SL
Seller's Agent in 2019
Scott Lupow
Coldwell Banker Mason Morse-Aspen
(970) 920-7394
8 Total Sales
Source: Aspen Glenwood MLS
MLS Number: 185824
Disclaimer: Certain information contained herein is derived from information provided by parties other than Homes.com. All information provided is deemed reliable, but is not guaranteed to be accurate and should be independently verified.
IDX information is provided exclusively for personal, non-commercial use, and may not be used for any purpose other than to identify prospective properties consumers may be interested in purchasing. Information is deemed reliable but not guaranteed.
Ask me questions while you tour the home.