Listed by Lennar Sales Corp., Bought with BMC Realty Advisors Inc
NOT LISTED FOR SALE

1154 Panoramic Loop Unit 35 Bremerton, WA 98312

Bremerton Area

Estimated Value: $628,051 - $675,000

4 Beds
2.5 Baths
2,704 Sq Ft
$240/Sq Ft Est. Value

Sale Details

Date Sold: August 28, 2023

Last sale price $584,950 $216 Per Sq Ft

Est. 11% increase in value since last sale

Current estimated payment $4,022 / mo

42 Days on Market

Highlights

  • Views of a Sound
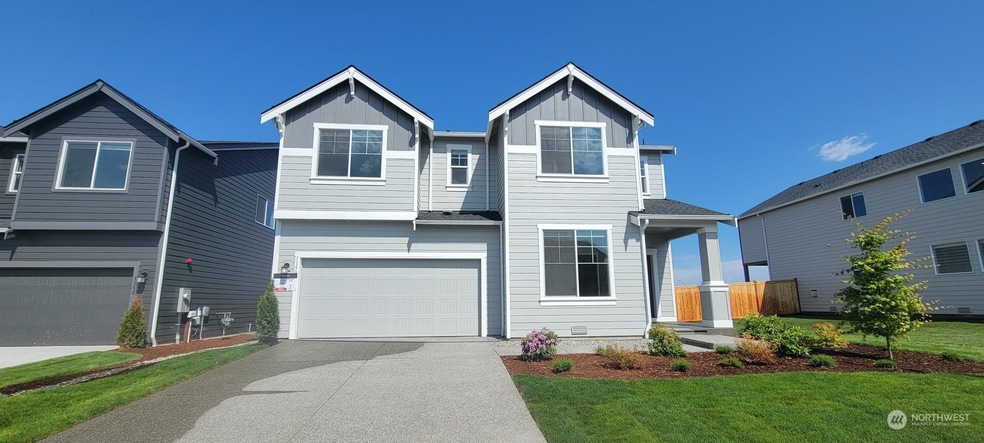
  • Contemporary Architecture
  • 2 Car Attached Garage
  • New Construction
  • Engineered Wood Flooring
  • Walk-In Closet

About This Home

As of August 2023

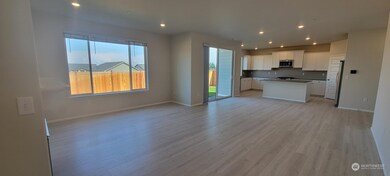
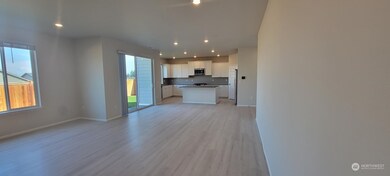
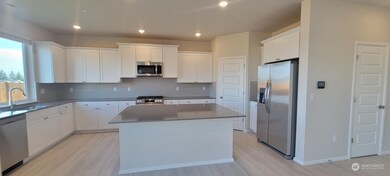
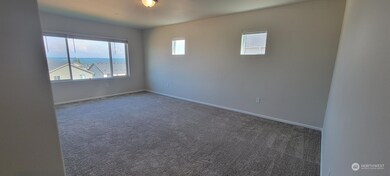
Welcome to The Stevenson plan at Soundview Estates by Lennar! The Stevenson floorplan lives large and open. The kitchen features a large walk-in pantry, slab quartz island, and partially covered patio off the great room. Office/den on the main level perfect for a quiet work environment. Upstairs has 4 generous bedrooms, a convenient laundry suite + bonus loft area. The Homeowner's suite offers great views and a perfect retreat from a long day w/a full five piece bath, linen closet w/ HUGE walk-in closet. Fully fenced & landscaped. With Lennar, EVERYTHING is included!!

Last Agent to Sell the Property

Eugene Shevchuk

Lennar Sales Corp. License #122062 Listed on: 05/14/2023

Lennar Sales Corp.

Co-Listed By

Angel Stedman

Lennar Sales Corp. License #50181

Last Buyer's Agent

Alicia Fuchs

BMC Realty Advisors Inc License #118182

Source: Northwest Multiple Listing Service (NWMLS)

MLS#: 2068105

Northwest Multiple Listing Service (NWMLS)

Home Details

Home Type

  • Single Family

Year Built

  • Built in 2023 | New Construction

Lot Details

  • 5,318 Sq Ft Lot
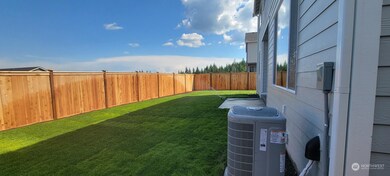
  • Property is Fully Fenced
  • Level Lot
  • Property is in very good condition

HOA Fees

  • $72 Monthly HOA Fees

Parking

  • 2 Car Attached Garage
  • Off-Street Parking

Property Views

  • Views of a Sound
  • City
  • Mountain
  • Territorial
  • Limited

Home Design

  • House
  • Contemporary Architecture
  • Poured Concrete
  • Composition Roof
  • Wood Siding
  • Cement Board or Planked

Interior Spaces

  • 2,704 Sq Ft Home
  • 2-Story Property
  • Gas Fireplace

Kitchen

  • Oven or Range
  • Stove
  • Microwave
  • Dishwasher
  • Disposal

Flooring

  • Engineered Wood
  • Wall to Wall Carpet
  • Stone
  • Vinyl

Bedrooms and Bathrooms

  • 4 Bedrooms
  • Walk-In Closet

Outdoor Features

  • Patio

Schools

  • Kitsap Lake Elementary School
  • Mtn View Mid Middle School
  • Bremerton High School

Utilities

  • Central Air
  • Heat Pump System
  • Smart Home Wiring
  • Water Heater
  • High Speed Internet
  • High Tech Cabling

Community Details

  • J And M Management Association
  • Secondary HOA Phone (253) 848-1947
  • Built by LENNAR
  • West Bremerton Subdivision
  • The community has rules related to covenants, conditions, and restrictions

Listing and Financial Details

Home Details

Home Type

Single Family

Year Built

Built in 2023 | New Construction

Lot Details

5,318 Sq Ft Lot

HOA Fees

$72 per month

Parking

2

Listing Details

  • Property Type: Residential
  • Property Sub Type: Residential
  • StyleCode: 12 - 2 Story
  • Year Built: 2023
  • Inclusions: Dishwasher,GarbageDisposal,Microwave,Refrigerator,SeeRemarks,StoveRange
  • MLS Status: Sold
  • Prev Status: Closed
  • Architectural Style: Northwest Contemporary
  • Building Name: Soundview Estates
  • Unit Levels: Two
  • New Construction: Yes
  • Structure Type: House
  • CalculatedSquareFootage: 2704
  • EffectiveYearBuiltSource: Public Records
  • SeniorExemption: false
  • NewConstruction: Under Construction
  • NWM_DPRUrl: https://www.workforce-resource.com/dpr/listing/NWMLS/2068105?w=Consumer&agent=106227
  • Special Features: 4098

Interior Features

  • Fireplaces: 1
  • Basement: None
  • Appliances: Dishwasher, Disposal, Microwave, Refrigerator, See Remarks, Stove/Range
  • Full Bathrooms: 2
  • Half Bathrooms: 1
  • Total Bedrooms: 4
  • Entry Location: Main
  • Fireplace Features: Gas
  • Fireplace: Yes
  • Flooring: Engineered Hardwood, Stone, Vinyl, Carpet
  • Interior Amenities: Wall to Wall Carpet, Bath Off Primary, High Tech Cabling, SMART Wired, Walk-In Closet(s), Fireplace, Water Heater
  • Living Area: 2704
  • BathsFullMain: 0
  • SquareFootageFinished: 2704
  • SquareFootageUnfinished: 0
  • BathsFullLower: 0
  • BathsFullUpper: 2
  • BathsHalfLower: 0
  • BathsHalfMain: 1
  • BathsHalfUpper: 0
  • BathsThreeQuarterLower: 0
  • BathsThreeQuarterMain: 0
  • BathsThreeQuarterUpper: 0
  • BedroomsLower: 0
  • BedroomsUpper: 4
  • AppliancesIncluded: Dishwasher,Garbage Disposal,Microwave,Refrigerator,See Remarks,Stove/Range

Exterior Features

  • Roof: Composition
  • View: City, Mountain(s), Partial, See Remarks, Sound, Territorial
  • Lot Features: Paved, Sidewalk
  • View: Yes
  • Waterfront: No
  • Builder Name: LENNAR
  • Exterior Features: Cement Planked, Wood
  • Foundation Details: Poured Concrete
  • Property Condition: Very Good

Garage/Parking

  • Attached Garage: Yes
  • Carport Y N: No
  • Covered Parking Spaces: 2
  • Garage Spaces: 2
  • Garage Yn: Yes
  • Open Parking: No
  • Parking Features: Attached Garage, Off Street
  • Total Parking Spaces: 2

Utilities

  • Sewer: Sewer Connected
  • Water Source: Public
  • Cooling: Central A/C
  • Cooling Y N: Yes
  • Heating: Heat Pump
  • Heating Yn: Yes
  • PowerCompany: PSE
  • SewerCompany: Bremerton
  • WaterCompany: Bremerton
  • WaterHeaterLocation: Garage
  • WaterHeaterType: Heat Pump

Condo/Co-op/Association

  • Community Features: CCRs
  • Senior Community: No
  • Association Fee: 72
  • Association Fee Frequency: Monthly
  • Phone: 253-848-1947
  • Association: Yes
  • Common Interest: Residential
  • AssociationContactName: J and M Management

Schools

  • Junior High Dist: Bremerton #100c
  • High School: Bremerton High
  • Middle Or Junior School: Mtn View Mid

Lot Info

  • Parcel Number: 00035
  • Topography: Level,PartialSlope
  • Land Lease: No
  • Lot Size Acres: 0.1221
  • Lot Size Sq Ft: 5318
  • Irrigation Water Rights: No
  • ResoLotSizeUnits: SquareFeet
  • ShowMapLink: true
  • SiteFeatures: Fenced-Fully,Gas Available,High Speed Internet,Patio
  • MLSLotSizeSource: Plot plan
  • ZoningJurisdiction: City
  • LotNumber: 35

Green Features

  • Power Production Type: Electric, Natural Gas

Rental Info

  • Furnished: Unfurnished

Tax Info

  • Year: 2022
  • AdditionalTaxIds: SVEW35

Multi Family

  • EnergySource: Electric,Natural Gas

MLS Schools

  • Elementary School: Kitsap Lake Elem

Ownership History

We collect this data history from publicly available records. To have your information removed, we recommend requesting removal directly through your county’s website.

Date Name Owned For Owner Type

Purchase Details

Listed on
May 14, 2023
Closed on
Aug 22, 2023
Sold by
Bought by
Seller's Agent
Eugene Shevchuk
Lennar Sales Corp.
Buyer's Agent
Alicia Fuchs
BMC Realty Advisors Inc
List Price
$584,950
Sold Price
$584,950
Views
6
Current Estimated Value
$649,263

Home Financials for this Owner

Home Financials are based on the most recent Mortgage that was taken out on this home.
Estimated Appreciation
$64,313
Avg. Annual Appreciation
3.70%
Original Mortgage
$565,426
Outstanding Balance
$552,357
Interest Rate
6.96%
Mortgage Type
FHA
Estimated Equity
$96,906

Purchase Details

Closed on
Nov 18, 2022
Sold by
Bought by

Purchase Details

Closed on
May 11, 2021
Sold by
Bought by
Source: Public Records
Create a Home Valuation Report for This Property
The Home Valuation Report is an in-depth analysis detailing your home's value as well as a comparison with similar homes in the area

Purchase History

We collect this data history from publicly available records. To have your information removed, we recommend requesting removal directly through your county’s website.

Date Buyer Sale Price Title Company
$584,950 Lennar Title
-- Chicago Title
$9,310,000 Land Ttl Co Silverdale Submi
Source: Public Records

Mortgage History

We collect this data history from publicly available records. To have your information removed, we recommend requesting removal directly through your county’s website.

Date Status Borrower Loan Amount
Open $565,426
Source: Public Records

Property History

We collect this data history from publicly available records. To have your information removed, we recommend requesting removal directly through your county’s website.

Date Event Price List to Sale Price per Sq Ft
08/28/2023 08/28/23 Sold $584,950 0.0% $216 / Sq Ft
06/25/2023 06/25/23 Pending -- -- --
06/23/2023 06/23/23 For Sale $584,950 0.0% $216 / Sq Ft
05/16/2023 05/16/23 Pending -- -- --
05/14/2023 05/14/23 For Sale $584,950 -- $216 / Sq Ft
Source: Northwest Multiple Listing Service (NWMLS)

Tax History

We collect this data history from publicly available records. To have your information removed, we recommend requesting removal directly through your county’s website.

Year Tax Paid Tax Assessment Tax Assessment Total Assessment is a certain percentage of the fair market value that is determined by local assessors to be the total taxable value of land and additions on the property. Land Improvement
2026 $5,072 $563,620 $78,260 $485,360
2025 $5,072 $575,090 $78,260 $496,830
2024 $4,895 $19,570 $19,570
2023 $174 $19,570 $19,570 $0
2022 $162 $16,310 $16,310 $0
2021 $84 $7,650 $7,650 $0
Source: Public Records

Agents Affiliated with this Home

  • Section Image
  • Section Image
  • Section Image
See All Agents

Map

Source: Northwest Multiple Listing Service (NWMLS)

MLS Number: 2068105

Northwest Multiple Listing Service (NWMLS)

APN: 202401-4-297-2007

Your Personal Tour Guide

Ask me questions while you tour the home.