
Seller's Agent in 2016
Derrick Seay
DSEAYCOM
(205) 239-7329
100 Total Sales



Estimated Value: $80,000 - $221,000
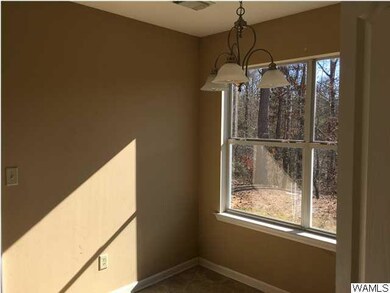
Great buy on duplex located in quiet, country setting. Each unit has 3 bedrooms, 2 full baths, kitchen and breakfast combo, and laundry closet. This is a Fannie Mae Homepath Property!
We collect this data history from publicly available records. To have your information removed, we recommend requesting removal directly through your county’s website.
We collect this data history from publicly available records. To have your information removed, we recommend requesting removal directly through your county’s website.
| Date | Buyer | Sale Price | Title Company |
|---|---|---|---|
| $52,500 | -- | ||
| Lawrence Luke Andrew | $55,000 | -- | |
| Nichols Jeff | -- | -- | |
| Federal National Mortgage Association | -- | -- | |
| Jje | $25,000 | -- | |
| Smith Jeffrey Todd | $199,925 | -- |
We collect this data history from publicly available records. To have your information removed, we recommend requesting removal directly through your county’s website.
| Date | Status | Borrower | Loan Amount |
|---|---|---|---|
| Previous Owner | $33,000 | ||
| Previous Owner | Smith Jeffrey Todd | $149,925 |
We collect this data history from publicly available records. To have your information removed, we recommend requesting removal directly through your county’s website.
| Date | Event | Price | List to Sale | Price per Sq Ft |
|---|---|---|---|---|
| 03/22/2016 03/22/16 | Sold | $44,000 | +3.5% | $20 / Sq Ft |
| 02/21/2016 02/21/16 | Pending | -- | -- | -- |
| 02/02/2016 02/02/16 | For Sale | $42,500 | -- | $19 / Sq Ft |
We collect this data history from publicly available records. To have your information removed, we recommend requesting removal directly through your county’s website.
| Year | Tax Paid | Tax Assessment Tax Assessment Total Assessment is a certain percentage of the fair market value that is determined by local assessors to be the total taxable value of land and additions on the property. | Land | Improvement |
|---|---|---|---|---|
| 2025 | $861 | $27,700 | $5,020 | $22,680 |
| 2024 | $861 | $26,680 | $5,020 | $21,660 |
| 2023 | $829 | $26,920 | $5,020 | $21,900 |
| 2022 | $532 | $17,400 | $5,020 | $12,380 |
| 2021 | $532 | $17,400 | $5,020 | $12,380 |
| 2020 | $295 | $10,000 | $5,020 | $4,980 |
| 2019 | $295 | $14,140 | $5,020 | $9,120 |
| 2018 | $295 | $10,000 | $5,020 | $4,980 |
| 2017 | $718 | $0 | $0 | $0 |
| 2016 | $607 | $0 | $0 | $0 |
| 2015 | $607 | $0 | $0 | $0 |
| 2014 | $921 | $29,560 | $5,000 | $24,560 |
Seller's Agent in 2016
Derrick Seay
DSEAYCOM
(205) 239-7329
100 Total Sales
Buyer's Agent in 2016
Debra Hubka
BENCHMARK REALTY
(205) 292-7996
94 Total Sales
Source: West Alabama Multiple Listing Service
MLS Number: 104692
APN: 34-01-01-0-000-011.024
Disclaimer: Certain information contained herein is derived from information provided by parties other than Homes.com. All information provided is deemed reliable, but is not guaranteed to be accurate and should be independently verified.
IDX information is provided exclusively for personal, non-commercial use, and may not be used for any purpose other than to identify prospective properties consumers may be interested in purchasing. Information is deemed reliable but not guaranteed.
Ask me questions while you tour the home.