
Seller's Agent in 2026
Judy Markovich Serocinski
Realty Executives
(219) 508-3532
34 in this area
277 Total Sales
Estimated Value: $301,781
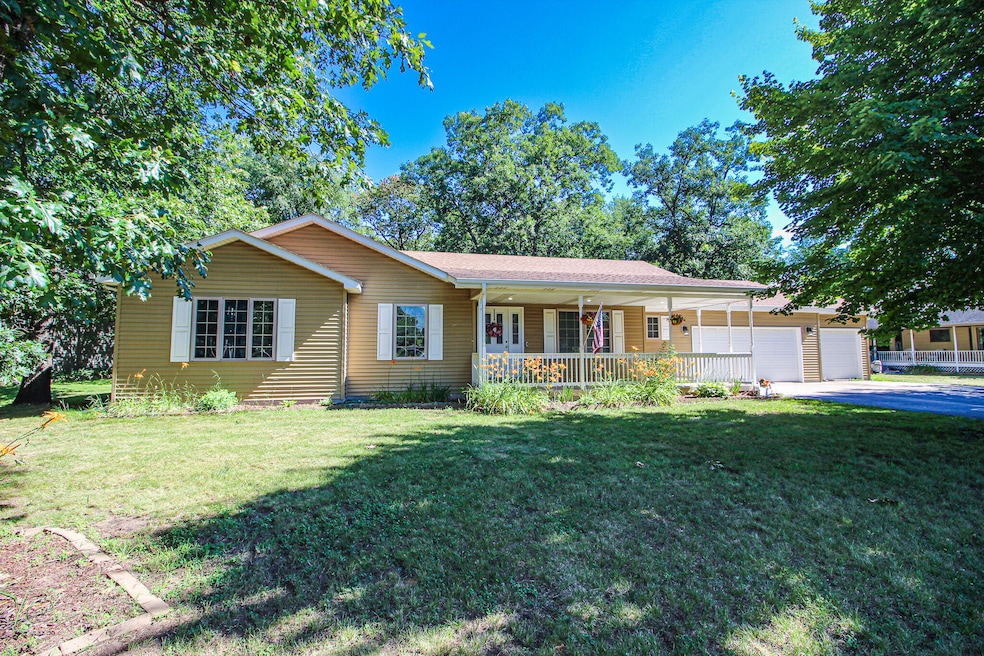
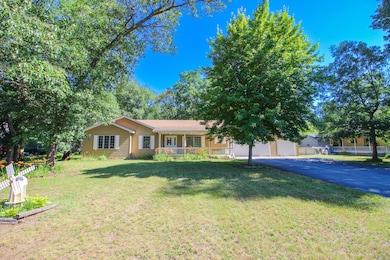
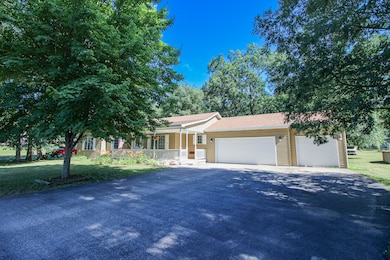
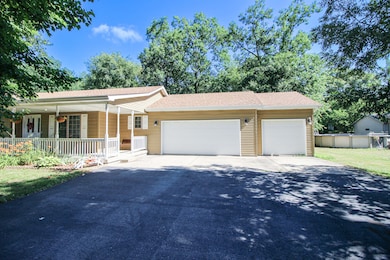
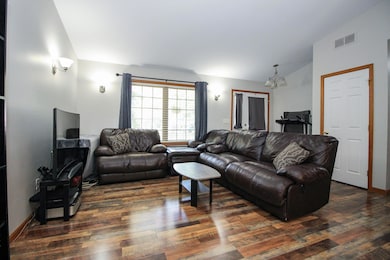
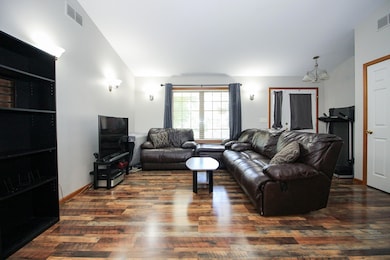
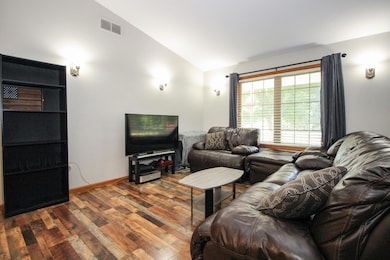
Welcome to this well-maintained ranch home situated in a prime location--just minutes from a major interstate for an easy commute. Nestled in an established subdivision with mature trees, the setting is both peaceful and picturesque, perfect for enjoying quiet mornings on the covered front porch. The spacious yard spans just over half an acre, offering plenty of room for outdoor activities and relaxation, including a rear patio ideal for entertaining or unwinding. Inside, the home features an open-concept layout with defined living spaces, highlighted by vaulted ceilings in the main living area. The kitchen is both functional and inviting, offering generous space for a large dining table, additional seating at the peninsula island, and stainless steel appliances. Natural light pours in through the sliding patio doors, enhancing the warmth and flow of the space. Durable laminate flooring extends throughout the home--including all three generously sized bedrooms. The primary suite is especially impressive, featuring an en suite bathroom with dual sinks, medicine cabinets, and a private water closet with a shower. The two additional bedrooms share a full hallway bath, and there's even a convenient half bath for guests near the garage. The laundry room offers flexibility, easily doubling as a pantry or additional storage area with the addition of cabinets or shelving. The oversized three-car garage is a fantastic bonus, providing plenty of space for vehicles, tools, or hobby storage.
Last Agent to Sell the Property
Realty Executives Premier License #RB14051346 Listed on: 06/28/2025
We collect this data history from publicly available records. To have your information removed, we recommend requesting removal directly through your county’s website.
We collect this data history from publicly available records. To have your information removed, we recommend requesting removal directly through your county’s website.
| Date | Buyer | Sale Price | Title Company |
|---|---|---|---|
| -- | State Street Title | ||
| $250,000 | Chicago Title | ||
| -- | None Available | ||
| -- | Northwest Indiana Title | ||
| -- | Northwest Indiana Title | ||
| -- | Northwest Indiana Title |
We collect this data history from publicly available records. To have your information removed, we recommend requesting removal directly through your county’s website.
| Date | Status | Borrower | Loan Amount |
|---|---|---|---|
| Open | $273,948 | ||
| Previous Owner | $190,000 | ||
| Previous Owner | $128,510 |
We collect this data history from publicly available records. To have your information removed, we recommend requesting removal directly through your county’s website.
| Date | Event | Price | List to Sale | Price per Sq Ft | Prior Sale |
|---|---|---|---|---|---|
| 04/24/2026 04/24/26 | Sold | $294,900 | 0.0% | $197 / Sq Ft | |
| 03/24/2026 03/24/26 | Pending | -- | -- | -- | |
| 03/11/2026 03/11/26 | Price Changed | $294,900 | -1.7% | $197 / Sq Ft | |
| 10/17/2025 10/17/25 | Price Changed | $299,900 | -3.2% | $200 / Sq Ft | |
| 09/16/2025 09/16/25 | Price Changed | $309,900 | -3.1% | $207 / Sq Ft | |
| 08/24/2025 08/24/25 | Price Changed | $319,900 | -1.6% | $213 / Sq Ft | |
| 06/28/2025 06/28/25 | For Sale | $325,000 | +30.0% | $217 / Sq Ft | |
| 10/28/2022 10/28/22 | Sold | $250,000 | 0.0% | $164 / Sq Ft | View Prior Sale |
| 10/11/2022 10/11/22 | Pending | -- | -- | -- | |
| 10/06/2022 10/06/22 | For Sale | $250,000 | -- | $164 / Sq Ft |
We collect this data history from publicly available records. To have your information removed, we recommend requesting removal directly through your county’s website.
| Year | Tax Paid | Tax Assessment Tax Assessment Total Assessment is a certain percentage of the fair market value that is determined by local assessors to be the total taxable value of land and additions on the property. | Land | Improvement |
|---|---|---|---|---|
| 2025 | $909 | $267,700 | $20,600 | $247,100 |
| 2024 | $985 | $246,400 | $20,600 | $225,800 |
| 2023 | $768 | $228,100 | $20,600 | $207,500 |
| 2022 | $654 | $186,500 | $18,300 | $168,200 |
| 2021 | $897 | $179,300 | $17,100 | $162,200 |
| 2020 | $920 | $172,800 | $17,100 | $155,700 |
| 2019 | $848 | $165,400 | $21,200 | $144,200 |
| 2018 | $793 | $159,700 | $21,200 | $138,500 |
| 2017 | $727 | $155,000 | $21,200 | $133,800 |
| 2016 | $711 | $155,300 | $21,200 | $134,100 |
| 2014 | $590 | $154,100 | $21,200 | $132,900 |
Seller's Agent in 2026
Judy Markovich Serocinski
Realty Executives
(219) 508-3532
34 in this area
277 Total Sales
Seller Co-Listing Agent in 2026
Colin Serocinski
Realty Executives
(219) 508-5746
23 in this area
218 Total Sales
Buyer's Agent in 2026
Tamara Polisson
Realty Executives
(219) 313-1056
1 in this area
52 Total Sales
Seller's Agent in 2022
Joseph Young
Listing Leaders
(219) 201-8798
2 in this area
77 Total Sales
Source: Northwest Indiana Association of REALTORS®
MLS Number: 823401
APN: 37-12-06-000-001.017-024
Disclaimer: Certain information contained herein is derived from information provided by parties other than Homes.com. All information provided is deemed reliable, but is not guaranteed to be accurate and should be independently verified.
All data is obtained from various sources and may not have been verified by broker or MLS GRID. Supplied Open House Information is subject to change without notice. All information should be independently reviewed and verified for accuracy. Properties may or may not be listed by the office/agent presenting the information. Some IDX listings have been excluded from this website. Copyright 2026 Multiple Listing Service of the Northwest Indiana Realtors Association Multiple Listing Service (NIRA MLS). All rights reserved. IDX information is provided exclusively for personal, non-commercial use, and may not be used for any purpose other than to identify prospective properties consumers may be interested in purchasing. Information is deemed reliable but not guaranteed.
Listings courtesy of Northwest Indiana Association of REALTORS® as distributed by MLS GRID.
Based on information submitted to the MLS GRID
Ask me questions while you tour the home.