
Rachael Joiner
My Home Group Real Estate
(708) 340-6936
63 Total Sales
1 in Superstition Country
$309,000 Price
Estimated Value: $323,344
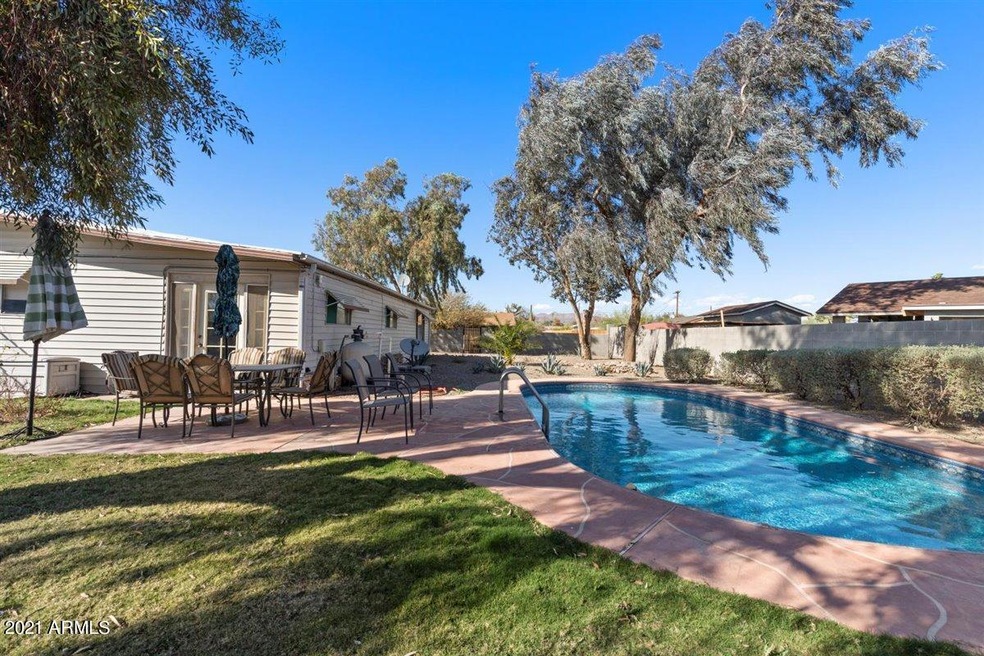
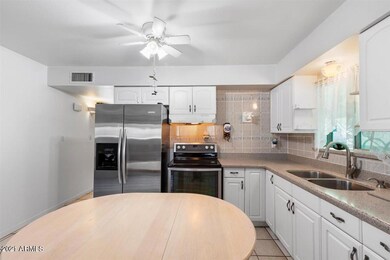
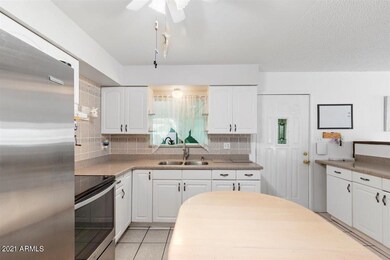
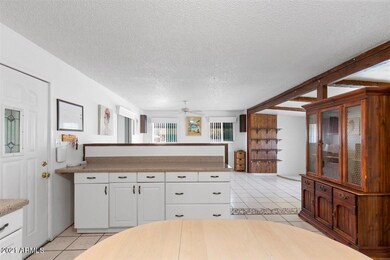
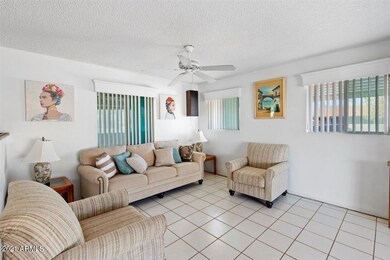
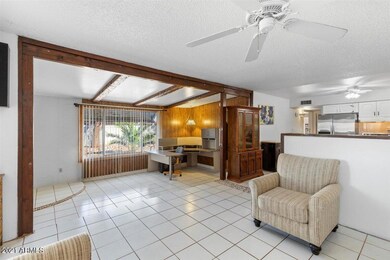
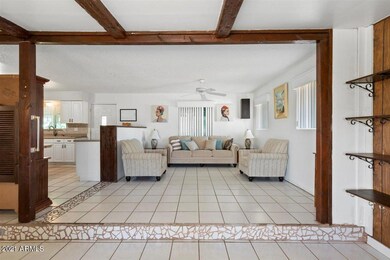
72 Hour Home Sale! Your private oasis awaits! Resort like backyard with sparkling pool, beautifully landscaped, with block fencing. Inside you have a delightful, updated kitchen, with white cabinets, quartz counter tops, under mount sink, and stainless steel appliances! The bathroom is updated as well with a super nice tiled walk-in shower. Check out the huge Arizona room where the possibilities are endless!!! This home is truly unique and a must see!!!
Last Agent to Sell the Property
Greg Boncella
Elite Partners License #SA114102000 Listed on: 03/12/2021
We collect this data history from publicly available records. To have your information removed, we recommend requesting removal directly through your county’s website.
Rachael Joiner
My Home Group Real Estate
(708) 340-6936
63 Total Sales
1 in Superstition Country
$309,000 Price
Darcy Bittner
Dragonfly Homes By Mindy LLC
(844) 970-2807
84 Total Sales
3 in Superstition Country
$20K - $49K Price Range
Jason Giarrizzo
West USA Realty
(602) 755-1830
140 Total Sales
2 in Superstition Country
$320K - $450K Price Range
Sheila Spinck
Berkshire Hathaway HomeServices Arizona Properties
(855) 608-0914
49 Total Sales
1 in Superstition Country
$390,000 Price
Fabiola Aboyte
HomeSmart
(888) 606-5680
164 Total Sales
1 in Superstition Country
$381,000 Price
Shawn Harris
Realty USA Southwest
(480) 906-3921
233 Total Sales
3 in Superstition Country
$43K - $160K Price Range
We collect this data history from publicly available records. To have your information removed, we recommend requesting removal directly through your county’s website.
| Date | Event | Price | List to Sale | Price per Sq Ft |
|---|---|---|---|---|
| 04/28/2021 04/28/21 | Sold | $227,500 | -12.2% | $190 / Sq Ft |
| 03/17/2021 03/17/21 | Pending | -- | -- | -- |
| 03/09/2021 03/09/21 | For Sale | $259,000 | -- | $216 / Sq Ft |
We collect this data history from publicly available records. To have your information removed, we recommend requesting removal directly through your county’s website.
| Year | Tax Paid | Tax Assessment Tax Assessment Total Assessment is a certain percentage of the fair market value that is determined by local assessors to be the total taxable value of land and additions on the property. | Land | Improvement |
|---|---|---|---|---|
| 2025 | $499 | $6,698 | ||
| 2024 | $510 | $6,379 | ||
| 2023 | $510 | $24,850 | $4,970 | $19,880 |
| 2022 | $497 | $18,960 | $3,790 | $15,170 |
| 2021 | $503 | $15,970 | $3,190 | $12,780 |
| 2020 | $499 | $14,910 | $2,980 | $11,930 |
| 2019 | $457 | $12,130 | $2,420 | $9,710 |
| 2018 | $445 | $10,260 | $2,050 | $8,210 |
| 2017 | $428 | $9,130 | $1,820 | $7,310 |
| 2016 | $419 | $8,120 | $1,620 | $6,500 |
| 2015 | $393 | $7,050 | $1,410 | $5,640 |
GB
Seller's Agent in 2021
Greg Boncella
Elite Partners
Seller Co-Listing Agent in 2021
Sean O'Carroll
Citiea
(602) 370-0321
191 Total Sales
Buyer's Agent in 2021
Steven Halen
R & S PREMIER HOMES
(480) 253-0071
1 in this area
113 Total Sales
Source: Arizona Regional Multiple Listing Service (ARMLS)
MLS Number: 6205359
APN: 220-78-115
Disclaimer: Certain information contained herein is derived from information provided by parties other than Homes.com. All information provided is deemed reliable, but is not guaranteed to be accurate and should be independently verified.
All information should be verified by the recipient and none is guaranteed as accurate by ARMLS
Listing Information presented by local MLS brokerage: Ten-X, local REALTOR®- Arlene Richardson - (888)-952-6393
Ask me questions while you tour the home.