NOT LISTED FOR SALE

1155 Kendra Ln Howell, MI 48843

Hartland Area

Estimated Value: $559,000 - $708,000

5 Beds
6 Baths
3,256 Sq Ft
$199/Sq Ft Est. Value

Sale Details

Date Sold: August 23, 2024

Last sale price $615,000 $189 Per Sq Ft

Est. 5% increase in value since last sale

Current estimated payment $4,184 / mo

18 Days on Market

Highlights

  • 2.5 Acre Lot
  • Deck
  • Jetted Tub in Primary Bathroom
  • Cape Cod Architecture
  • Wood Burning Stove
  • No HOA

About This Home

As of August 2024

**A Must-See Gem in Hartland Township!**
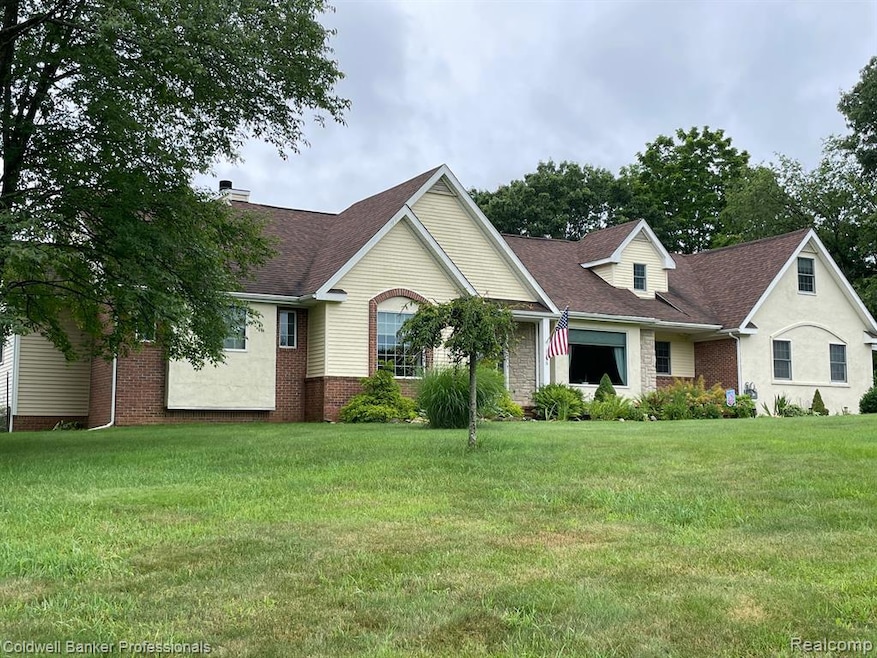
Welcome to your dream home! Nestled on 2.5 picturesque acres, this meticulously maintained 5-bedroom house offers the perfect blend of country charm and modern convenience. Enjoy the tranquility of nature while staying close to shopping and dining options. Step onto the expansive deck and take in the serene view of the wooded backyard, teeming with local wildlife. With 4 full bathrooms and 2 half baths, this home features two luxurious master suites, one on each floor, ensuring ultimate comfort and privacy.
The kitchen is a chef's delight, boasting double ovens to simplify meal preparations. Cozy up in the living room by the stunning, updated fireplace, or unwind in the full sauna located in the basement. The basement also includes a bedroom and full bath, ideal for converting into an in-law suite. Wine enthusiasts will adore the temperature-controlled wine cellar, capable of holding 300 bottles, while the root cellar provides additional storage. Major updates include a new roof in 2016, new flooring in 2017 and 2018 (laminate and hardwood, and an updated furnace, water heater, and oven/range in 2018. The new driveway, completed in 2020, and a whole home generator adds the finishing touch to this exceptional property. R60 insulation added in 2023. Deck scheduled to be stained this summer. Don't miss the opportunity to make this exquisite house your home!

Last Agent to Sell the Property

Michael Terry

New Michigan Realty, LLC License #6501436803 Listed on: 07/01/2024
New Michigan Realty, LLC

Last Buyer's Agent

Tom Gaunt

KW Showcase Realty License #6501387074

KW Showcase Realty

Home Details

Home Type

  • Single Family

Est. Annual Taxes

Year Built

  • Built in 2000

Lot Details

  • 2.5 Acre Lot
  • Lot Dimensions are 440x319x275x298

Parking

  • 3 Car Attached Garage

Home Design

  • Cape Cod Architecture
  • Brick Exterior Construction
  • Poured Concrete
  • Asphalt Roof
  • Stucco
  • Vinyl Construction Material

Interior Spaces

  • 3,256 Sq Ft Home
  • 2-Story Property
  • Wood Burning Stove
  • Gas Fireplace
  • Family Room with Fireplace

Kitchen

  • Built-In Gas Oven
  • Gas Cooktop
  • Microwave
  • Free-Standing Freezer
  • Dishwasher

Bedrooms and Bathrooms

  • 5 Bedrooms
  • Jetted Tub in Primary Bathroom

Laundry

  • Dryer
  • Washer

Partially Finished Basement

  • Fireplace in Basement
  • Basement Window Egress

Outdoor Features

  • Balcony
  • Deck
  • Covered Patio or Porch

Location

  • Ground Level

Utilities

  • Forced Air Heating and Cooling System
  • Heating system powered by renewable energy
  • Heating System Uses Natural Gas
  • Programmable Thermostat
  • Natural Gas Water Heater
  • Cable TV Available

Community Details

  • No Home Owners Association

Listing and Financial Details

  • Home warranty included in the sale of the property
  • Assessor Parcel Number 0829300028

Home Details

Home Type

Single Family

Est. Annual Taxes

$6,645

Year Built

Built in 2000

Lot Details

2.5 Acres

Listing Details

  • Property Type: Residential
  • Architecture Style: Cape Cod
  • Architecture Level: 2 Story
  • Warranty: Yes
  • Year Built: 2000
  • State Equalized Value: 293200.0000
  • Entry Location: Ground Level w/Steps
  • AgentOnly_ListPriceByAcre: 254000.0000
  • Special Features: None
  • Property Sub Type: Detached
  • Stories: 2

Interior Features

  • Interior Amenities: Cable Available, Egress Window(s), Jetted Tub, Programmable Thermostat
  • Fireplace: Yes
  • Fireplace Fuel: Natural, Wood Stove
  • Fireplace Locations: Basement, Family Room
  • Total Bedrooms: 5
  • Total Bathrooms: 4.20
  • Full Bathrooms: 4
  • Half Bathrooms: 2
  • Basement: Yes
  • Basement Type: Partially Finished
  • Kitchen Appliances: Built-In Gas Oven, Dishwasher, Dryer, Free-Standing Freezer, Free-Standing Refrigerator, Gas Cooktop, Microwave, Washer
  • Total Sq Ft: 3256

Exterior Features

  • Roof Material: Asphalt
  • Foundation Details: Basement
  • Construction Materials: Brick, Stucco, Vinyl
  • Foundation Materials: Poured
  • Porch Type: Balcony, Deck, Patio, Patio - Covered, Covered
  • Road Frontage Type: Gravel

Garage/Parking

  • Garage Size: 3 Car
  • Garage Features: Attached
  • Garage: Yes

Utilities

  • Heating Fuel: Natural Gas
  • Cooling: Central Air
  • Heating: ENERGY STAR® Qualified Furnace Equipment, Forced Air
  • Sewer: Septic Tank (Existing)
  • Water Heater Fuel: Natural Gas
  • Water Source: Well (Existing)

Condo/Co-op/Association

  • Association Fee: No

Lot Info

  • Homestead: Yes
  • Lot Size Area: 2.50
  • Lot Dimensions: 440x319x275x298
  • Parcel Number: 0829300028

Tax Info

  • Tax Amount Summer: 2964.0000
  • Tax Amount Winter: 3681.0000
  • Total Tax: 6645.0000
  • Taxable Value: 236450.0000

MLS Schools

  • School District: Hartland

Range of Values:

--
Value Increase
--
Percent Increase
--
Adjusted for Inflation
Collateral Analytics

Collateral Analytics Collateral Analytics AVMs (Automated Valuation Model) employ a number of statistical approaches combined with neighborhood-specific comparable selection guarantees the most up-to-date and precise valuations.

Not Available

Collateral Analytics does not have data for the current month. Please view the chart for historical values.

ICE

ICE Mortgage Technology ICE Mortgage Technology’s AVM (Automated Valuation Model) is a state-of-the-art online residential property valuation tool that provides a quick and accurate estimate of the value of almost any home in the U.S.

Not Available

ICE Mortgage Technology does not have data for the current month. Please view the chart for historical values.

First American

First American First American Data & Analytics’ next-generation AVM combines unrivaled data assets with a blended ensemble of valuation models to produce highly accurate, reliable valuations you can trust.

Not Available

First American does not have data for the current month. Please view the chart for historical values.

Quantarium

Quantarium Quantarium’s valuation service, repeatedly proven the industry’s most accurate and comprehensive, is supercharged with a self-learning and auto-tuning AI engine that continually becomes smarter and more accurate as it processes daily inputs from the industry’s leading RE data lake.

Not Available

Quantarium does not have data for the current month. Please view the chart for historical values.

Average Value
Not Available
List Price
Sold Price
Create a Home Valuation Report for This Property
The Home Valuation Report is an in-depth analysis detailing your home's value as well as a comparison with similar homes in the area

Home Values in the Area

Source: Public Records

Average Home Value in this Area


Source: Public Records

Property History

We collect this data history from publicly available records. To have your information removed, we recommend requesting removal directly through your county’s website.

Date Event Price List to Sale Price per Sq Ft Prior Sale
08/23/2024 08/23/24 Sold $615,000 -3.1% $189 / Sq Ft
07/19/2024 07/19/24 Pending -- -- --
07/12/2024 07/12/24 For Sale $635,000 0.0% $195 / Sq Ft
07/06/2024 07/06/24 Pending -- -- --
07/01/2024 07/01/24 For Sale $635,000 +114.9% $195 / Sq Ft
02/17/2015 02/17/15 Sold $295,500 -9.1% $92 / Sq Ft View Prior Sale
01/27/2015 01/27/15 Pending -- -- --
11/07/2014 11/07/14 For Sale $325,000 -- $101 / Sq Ft
Source: Realcomp

Agents Affiliated with this Home

  • Section Image
  • Section Image
  • Section Image
  • Section Image
  • Section Image
See All Agents

Map

Source: Realcomp

MLS Number: 20240046355

Realcomp

APN: 08-29-300-028

Your Personal Tour Guide

Ask me questions while you tour the home.