
Tim O'Connor
Berkshire Hathaway HomeServices Indiana Realty
(463) 205-0597
455 Total Sales
7 in Downtown Carmel
$280K - $492K Price Range


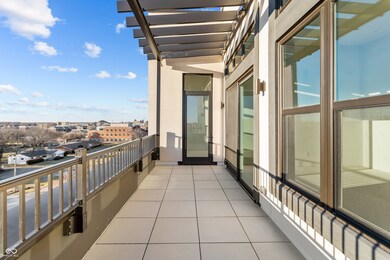
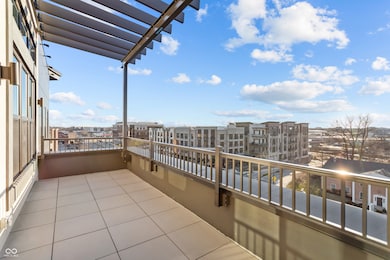
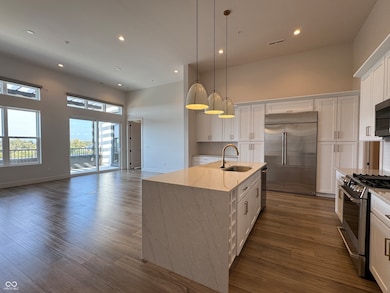
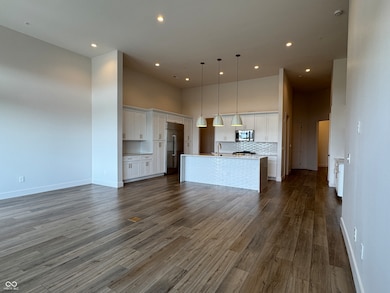
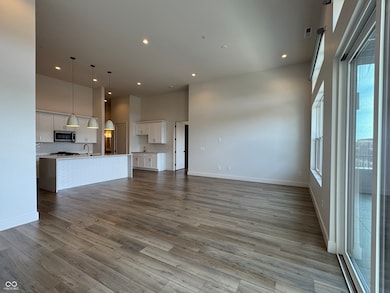
Now accepting Reservations! Discover refined luxury in Unit 503 at The Overture at Proscenium, a premier condo in the heart of Carmel. As one of only seven exclusive units, this residence offers a blend of modern elegance and privacy. Featuring impressive 13-foot ceilings and an open floor plan, Unit 503 is adorned with high-end finishes and rich flooring. The gourmet kitchen showcases top appliances and sleek countertops, perfect for the discerning chef. Enjoy captivating panoramic views from your private balcony-ideal for both relaxation and entertaining. Experience a perfect office space off the back of the kitchen. Each unit also comes with external storage rooms, ensuring ample space for all your belongings. The complex features a gym and bicycle storage facility as an extension to your home. Located just minutes from Carmel's top dining, shopping, and cultural hotspots, Unit 503 seamlessly combines convenience with serenity. Seize this rare opportunity for elevated living. Schedule your private tour of this exceptional condo to call home.
Last Agent to Sell the Property
CENTURY 21 Scheetz Brokerage Email: Gill@c21Scheetz.com License #RB23001760 Listed on: 08/08/2024
Last Buyer's Agent
CENTURY 21 Scheetz Brokerage Email: Gill@c21Scheetz.com License #RB23001760 Listed on: 08/08/2024
We collect this data history from publicly available records. To have your information removed, we recommend requesting removal directly through your county’s website.
Tim O'Connor
Berkshire Hathaway HomeServices Indiana Realty
(463) 205-0597
455 Total Sales
7 in Downtown Carmel
$280K - $492K Price Range
Nick McNeely
F.C. Tucker Company
(463) 223-8244
160 Total Sales
6 in Downtown Carmel
$227K - $570K Price Range
Bob Morris
Top Choice Real Estate, LLC
(844) 913-7623
79 Total Sales
1 in Downtown Carmel
$320,000 Price
William Griffin
CPR Real Estate, LLC
(866) 578-0172
43 Total Sales
1 in Downtown Carmel
$275,000 Price
Todd Ferris
Ferris Property Group
(317) 754-8732
220 Total Sales
3 in Downtown Carmel
$220K - $475K Price Range
Austin Coon
@properties
(463) 223-9286
71 Total Sales
1 in Downtown Carmel
$405,000 Price
We collect this data history from publicly available records. To have your information removed, we recommend requesting removal directly through your county’s website.
| Date | Buyer | Sale Price | Title Company |
|---|---|---|---|
| -- | None Listed On Document | ||
| City Of Carmel Indiana | -- | None Available | |
| Huntington National Bank | -- | -- | |
| The Huntington National Bank | $2,500,000 | -- |
We collect this data history from publicly available records. To have your information removed, we recommend requesting removal directly through your county’s website.
| Date | Status | Borrower | Loan Amount |
|---|---|---|---|
| Open | $265,000 | ||
| Open | Carmel Development V Llc | $27,800,000 |
We collect this data history from publicly available records. To have your information removed, we recommend requesting removal directly through your county’s website.
| Date | Event | Price | List to Sale | Price per Sq Ft |
|---|---|---|---|---|
| 03/23/2026 03/23/26 | Sold | $820,000 | -4.7% | $418 / Sq Ft |
| 02/18/2026 02/18/26 | Pending | -- | -- | -- |
| 08/08/2024 08/08/24 | For Sale | $860,000 | -- | $439 / Sq Ft |
We collect this data history from publicly available records. To have your information removed, we recommend requesting removal directly through your county’s website.
| Year | Tax Paid | Tax Assessment Tax Assessment Total Assessment is a certain percentage of the fair market value that is determined by local assessors to be the total taxable value of land and additions on the property. | Land | Improvement |
|---|---|---|---|---|
| 2025 | $137,172 | $17,024,600 | $1,815,000 | $15,209,600 |
| 2023 | $21,954 | $1,089,000 | $1,089,000 | $0 |
GG
Seller's Agent in 2026
Gurvinder Gill
CENTURY 21 Scheetz
(317) 730-5528
22 in this area
50 Total Sales
Source: MIBOR Broker Listing Cooperative®
MLS Number: 21994266
Disclaimer: Certain information contained herein is derived from information provided by parties other than Homes.com. All information provided is deemed reliable, but is not guaranteed to be accurate and should be independently verified.
All data is obtained from various sources and may not have been verified by broker or MLS GRID. Supplied Open House Information is subject to change without notice. All information should be independently reviewed and verified for accuracy. Properties may or may not be listed by the office/agent presenting the information. Some IDX listings have been excluded from this website.
Listings courtesy of MIBOR Broker Listing Cooperative® as distributed by MLS GRID.
Based on information submitted to the MLS GRID
Ask me questions while you tour the home.