NOT LISTED FOR SALE

11560 N Waterford Loop Hauser, ID 83854

Estimated Value: $1,109,412

6 Beds
4 Baths
3,783 Sq Ft
$293/Sq Ft Est. Value

Sale Details

Date Sold: December 24, 2025

Current estimated payment $6,314 / mo

25 Days on Market

Highlights

  • Spa
  • RV or Boat Parking
  • Deck
  • Betty Kiefer Elementary School Rated A-
  • Lake View
  • Wooded Lot

About This Home

As of December 2025

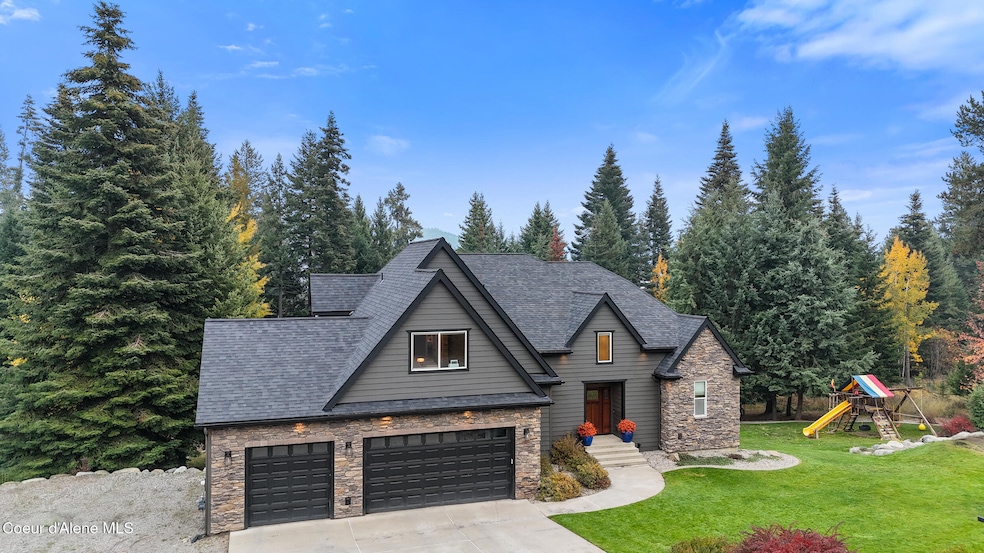
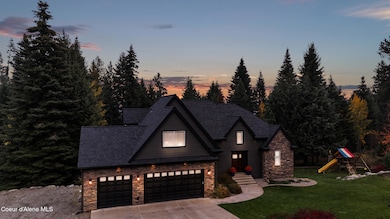
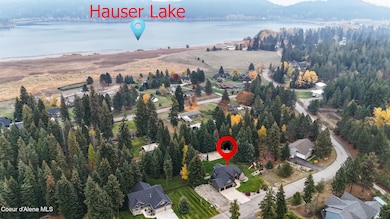
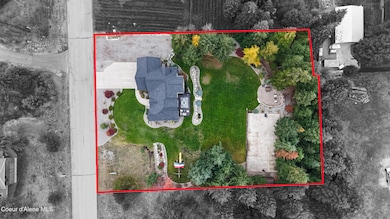
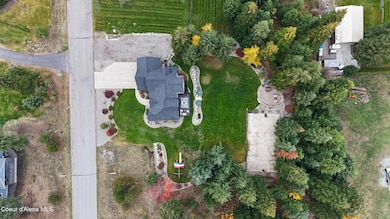
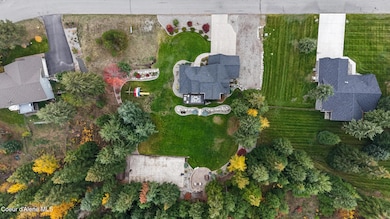
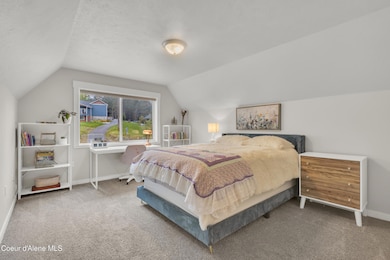
Incredible opportunity to own your North Idaho dream property! This immaculate custom home offers over 3,700 square feet of thoughtfully designed living space with 6 bedrooms and 3.5 bathrooms. Perfectly situated on a quiet, secluded loop surrounded by custom homes and large lots, you'll enjoy filtered views of Hauser Lake, and the peace and privacy North Idaho is known for. Conveniently located just minutes from the Hauser Lake boat launch, Embers by the Lake, and Shindig's, this home offers easy access to local favorites while keeping you close to nature and recreation. Recent upgrades include a new 40-year roof (installed in 2022), brand-new exterior paint in 2022, new carpet and interior paint within the last year, and a hot tub included for year-round relaxation. The oversized three-car garage provides plenty of room for vehicles, toys, and storage, with additional space to add a shop or RV parking. Step outside to your private oasis - a large deck with filtered lake views overlooking an immaculately landscaped backyard, complete with a custom fire pit and concrete sport court. Located near the Idaho/Washington border, this property offers quick access to I-90, shopping, schools, recreation, and the Spokane International Airport. Experience the ideal balance of luxury, convenience, and natural beauty. Your North Idaho dream lifestyle awaits!

Last Agent to Sell the Property

Cody Beierle

eXp Realty License #SP47456 Listed on: 11/01/2025

eXp Realty

Last Buyer's Agent

Shelley Hurtado 208-704-3624

Sayles Real Estate LLC License #SP28663

Create a Home Valuation Report for This Property
The Home Valuation Report is an in-depth analysis detailing your home's value as well as a comparison with similar homes in the area

Home Details

Home Type

  • Single Family

Est. Annual Taxes

  • $2,739

Year Built

  • Built in 2006

Lot Details

  • 1.01 Acre Lot
  • Back Yard Fenced
  • Landscaped
  • Level Lot
  • Wooded Lot
  • Lawn
  • Property is zoned County-LakeVil, County-LakeVil

HOA Fees

  • $15 Monthly HOA Fees

Property Views

  • Lake
  • Mountain
  • Territorial

Home Design

  • Concrete Foundation
  • Frame Construction
  • Shingle Roof
  • Composition Roof
  • Lap Siding
  • Hardboard

Interior Spaces

  • 3,783 Sq Ft Home
  • Multi-Level Property
  • Partially Furnished
  • Gas Fireplace
  • Washer

Kitchen

  • Breakfast Bar
  • Walk-In Pantry
  • Microwave
  • Kitchen Island

Flooring

  • Carpet
  • Laminate
  • Tile
  • Luxury Vinyl Plank Tile

Bedrooms and Bathrooms

  • 6 Bedrooms | 1 Main Level Bedroom
  • 4 Bathrooms
  • Jetted Tub in Primary Bathroom

Finished Basement

  • Basement Fills Entire Space Under The House
  • Natural lighting in basement

Parking

  • Attached Garage
  • RV or Boat Parking

Outdoor Features

  • Spa
  • Deck
  • Covered Patio or Porch
  • Fire Pit
  • Exterior Lighting
  • Shed
  • Rain Gutters

Utilities

  • Forced Air Heating and Cooling System
  • Furnace
  • Heating System Uses Natural Gas
  • Gas Available
  • Gas Water Heater
  • Septic System

Community Details

  • Waterford Estates Association
  • Waterford Est Subdivision

Listing and Financial Details

  • Assessor Parcel Number 084900020080

Home Details

Home Type

Single Family

Est. Annual Taxes

$2,739

Year Built

Built in 2006

Lot Details

1.01 Acres

HOA Fees

$15 per month

Listing Details

  • Property Sub Type: Site Built < 2 Acre
  • Prop. Type: Residential
  • Lot Size Acres: 1.01
  • Road Surface Type: Paved
  • Water Body Name: Hauser Lake
  • Inclusions: Shed & Hot Tub
  • Subdivision Name: Waterford Est
  • Directions: N on Pleasant view, W on Hwy 53, N on Hauser Lake Rd, Follow Hauser Lake Rd around to the west side of the lake, L on Waterford Loop to sign.
  • Year Built: 2006
  • General Property Description:Lot Acres2: 1.01
  • General Property Description:Lot Type 1: Residential
  • Legal and Taxes:Zoning2: County-LakeVil
  • Legal and Taxes:Tax Year2: 2024
  • View:Mountain(s): Yes
  • View:Territorial: Yes
  • Road Paved: Yes
  • General Property Description:Building Style: Multi-Level
  • General Property Description:Remodeled: No
  • General Property Description:New Construction: No
  • Property Subject to:Homeowners Assoc: Yes
  • Property Subject to:Flood Zone: No
  • Common Walls:No Common Walls: Yes
  • Sewer:Septic System: Yes
  • Appliances Microwave: Yes
  • Appliances Refrigerators: Yes
  • Washers: Yes
  • Bsmt:Full Size: Yes
  • Percent Basement Finished: Yes
  • Foundation:Concrete: Yes
  • Roof:Comp Shingle: Yes
  • Flooring:Carpet: Yes
  • Flooring:Laminate: Yes
  • Flooring:Tile2: Yes
  • Other Structures:Shed: Yes
  • Property Subject to:Frequency: Monthly
  • Fuel:Gas: Yes
  • Water:Community System2: Yes
  • Exterior:Hardboard: Yes
  • Flooring:LVP: Yes
  • Property Subject to:HOA Name: Waterford Estates
  • General Property Description:Total SqFt2: 3783.0
  • Lot Features:Landscaping: Yes
  • Fireplace Features:Gas Fireplace: Yes
  • Fencing: Back Yard: Yes
  • DelayedMarketingYN: No
  • Contract Information: Delayed Marketing: No
  • Special Features: VirtualTour

Interior Features

  • Appliances: Gas Water Heater, Washer, Refrigerator, Microwave
  • Has Basement: Finished, Daylight
  • Basement YN: Yes
  • Total Bedrooms: 6
  • Fireplace Features: Gas
  • Fireplace: Yes
  • Flooring: Tile, Laminate, Carpet, LVP
  • Interior Amenities: Fireplace, Jetted Tub, Washer Hookup
  • Living Area: 3783.0
  • Main Level Bathrooms: 3
  • Main Level Bedrooms: 1
  • Rooms per Level:Bsmt Bath: 1
  • Interior Features:Central Air: Yes
  • Interior Features:Dryer Hookup - Elec2: Yes
  • Interior Features:Fireplace: Yes
  • Interior Features:Washer Hookup: Yes
  • Other Rooms:Main Floor Utilities: Yes
  • Other Rooms:Storage2: 1
  • Basement:Daylight: Yes
  • Other Rooms:Office: 1
  • Appliances:Gas Water Heater2: Yes
  • Interior Features:Jetted Tub: Yes

Exterior Features

  • Fencing: Partial, Back Yard
  • Lot Features: Landscaped, Level, Wooded
  • View: Mountain(s), Territorial, Lake
  • View: Yes
  • Waterfront: No
  • Common Walls: No Common Walls
  • Construction Type: Lap Siding, Hardboard, Frame
  • Exterior Features: Fire Pit, Lighting, Open Deck, Rain Gutters, Spa/Hot Tub, Lawn
  • Foundation Details: Concrete Perimeter
  • Other Structures: Shed(s)
  • Patio And Porch Features: Covered Porch
  • Roof: Composition
  • Lot Features:Wooded: Yes
  • View:Lake: Yes
  • Exterior Features:Lawn: Yes
  • Exterior Features:Lighting: Yes
  • Exterior Features:Open Deck: Yes
  • Exterior Features:Rain Gutters: Yes
  • Construction:Frame: Yes
  • Lot Features:Level: Yes
  • Exterior Features:Sidewalks: Yes
  • Exterior Features:Covered Porch: Yes
  • Exterior Features:Curbs: Yes
  • Exterior Features:Fire Pit: Yes
  • Exterior Features:SpaHot Tub: Yes
  • Exterior:Lap Siding: Yes

Garage/Parking

  • Attached Garage: Yes
  • Parking Features: Paved Parking, RV Parking - Open
  • General Property Description:Garage Type2: Att Garage
  • General Property Description:Garage Stall2: 3 Car
  • Exterior Features:RV Parking - Open: Yes
  • Exterior Features:Paved Parking: Yes

Utilities

  • Laundry Features: Electric Dryer Hookup
  • Cooling: Central Air
  • Cooling Y N: Yes
  • Heating: Natural Gas, Fireplace(s), Forced Air, Furnace
  • Sewer: Septic Tank
  • Water Source: Community System
  • Heating:Forced Air: Yes
  • Heating:Furnace: Yes
  • Heating:Fireplace2: Yes

Condo/Co-op/Association

  • Community Features: Sidewalks, Curbs
  • Association Fee Frequency: Monthly
  • Association Name: Waterford Estates
  • Association: Yes

Association/Amenities

  • Kitchen Amenities:Kitchen Island: Yes
  • Property Subject to:Association Fee: $15.00
  • Kitchen Amenities:Bkfst Bar: Yes
  • Kitchen Amenities:Walk-In Pantry: Yes

Schools

  • Junior High Dist: Lakeland - 272

Lot Info

  • Lot Size Sq Ft: 43995.6
  • Parcel #: 084900020080
  • Zoning: County-LakeVil

Tax Info

  • Tax Annual Amount: 2738.74
  • Tax Year: 2024

Ownership History

We collect this data history from publicly available records. To have your information removed, we recommend requesting removal directly through your county’s website.

Date Name Owned For Owner Type

Purchase Details

Listed on
Nov 1, 2025
Closed on
Dec 19, 2025
Sold by
Bought by
Seller's Agent
Cody Beierle
eXp Realty
Buyer's Agent
Shelley Hurtado 208-704-3624
Sayles Real Estate LLC
List Price
$1,149,500
Views
65
Current Estimated Value
$1,109,412

Home Financials for this Owner

Home Financials are based on the most recent Mortgage that was taken out on this home.
Avg. Annual Appreciation
1.46%
Original Mortgage
$983,486
Outstanding Balance
$977,803
Interest Rate
6.24%
Mortgage Type
VA
Estimated Equity
$131,609

Purchase Details

Listed on
Apr 20, 2023
Closed on
Jun 7, 2023
Sold by
Bought by
Seller's Agent
Cody Beierle
eXp Realty
Buyer's Agent
Cody Beierle
eXp Realty
List Price
$999,000
Views
10

Home Financials for this Owner

Home Financials are based on the most recent Mortgage that was taken out on this home.
Avg. Annual Appreciation
4.22%
Original Mortgage
$910,000
Interest Rate
6.43%
Mortgage Type
New Conventional

Purchase Details

Closed on
Jun 24, 2016
Sold by
Bought by

Home Financials for this Owner

Home Financials are based on the most recent Mortgage that was taken out on this home.
Original Mortgage
$399,900
Interest Rate
3.58%
Mortgage Type
New Conventional

Purchase Details

Closed on
Sep 25, 2014
Sold by
Bought by

Purchase Details

Closed on
Jul 8, 2013
Sold by
Bought by
Source: Public Records

Purchase History

We collect this data history from publicly available records. To have your information removed, we recommend requesting removal directly through your county’s website.

Date Buyer Sale Price Title Company
-- North Idaho Title
-- Kootenai County Title Compan
-- None Available
-- First American Title Kootena
Source: Public Records

Mortgage History

We collect this data history from publicly available records. To have your information removed, we recommend requesting removal directly through your county’s website.

Date Status Borrower Loan Amount
Open $983,486
Previous Owner $910,000
Previous Owner $399,900
Previous Owner $200,000
Previous Owner $373,000
Previous Owner $50,000
Previous Owner $368,000
Previous Owner $100,000
Previous Owner $260,000
Source: Public Records

Property History

We collect this data history from publicly available records. To have your information removed, we recommend requesting removal directly through your county’s website.

Date Event Price List to Sale Price per Sq Ft Prior Sale
12/24/2025 12/24/25 Sold -- -- --
11/26/2025 11/26/25 Pending -- -- --
11/24/2025 11/24/25 Price Changed $1,099,500 -4.3% $291 / Sq Ft
11/01/2025 11/01/25 For Sale $1,149,500 +15.1% $304 / Sq Ft
06/12/2023 06/12/23 Sold -- -- -- View Prior Sale
05/01/2023 05/01/23 Pending -- -- --
04/20/2023 04/20/23 For Sale $999,000 0.0% $264 / Sq Ft
04/02/2023 04/02/23 Pending -- -- --
03/27/2023 03/27/23 For Sale $999,000 -- $264 / Sq Ft
Source: Coeur d'Alene Multiple Listing Service

Tax History

We collect this data history from publicly available records. To have your information removed, we recommend requesting removal directly through your county’s website.

Year Tax Paid Tax Assessment Tax Assessment Total Assessment is a certain percentage of the fair market value that is determined by local assessors to be the total taxable value of land and additions on the property. Land Improvement
2025 $2,283 $924,458 $308,198 $616,260
2024 $2,739 $925,238 $308,198 $617,040
2023 $2,739 $1,138,395 $385,198 $753,197
2022 $3,570 $1,045,261 $256,198 $789,063
2021 $3,777 $690,989 $160,099 $530,890
2020 $4,015 $616,263 $140,083 $476,180
2019 $4,156 $561,673 $115,083 $446,590
2018 $4,326 $520,953 $115,083 $405,870
2017 $3,919 $446,031 $100,061 $345,970
2016 $2,918 $365,910 $90,060 $275,850
2015 $2,773 $349,120 $72,000 $277,120
2013 $1,345 $314,760 $65,060 $249,700
Source: Public Records

Agents Affiliated with this Home

  • Section Image
See All Agents

Map

Source: Coeur d'Alene Multiple Listing Service

MLS Number: 25-10709

Coeur d

APN: 084900020080

Your Personal Tour Guide

Ask me questions while you tour the home.