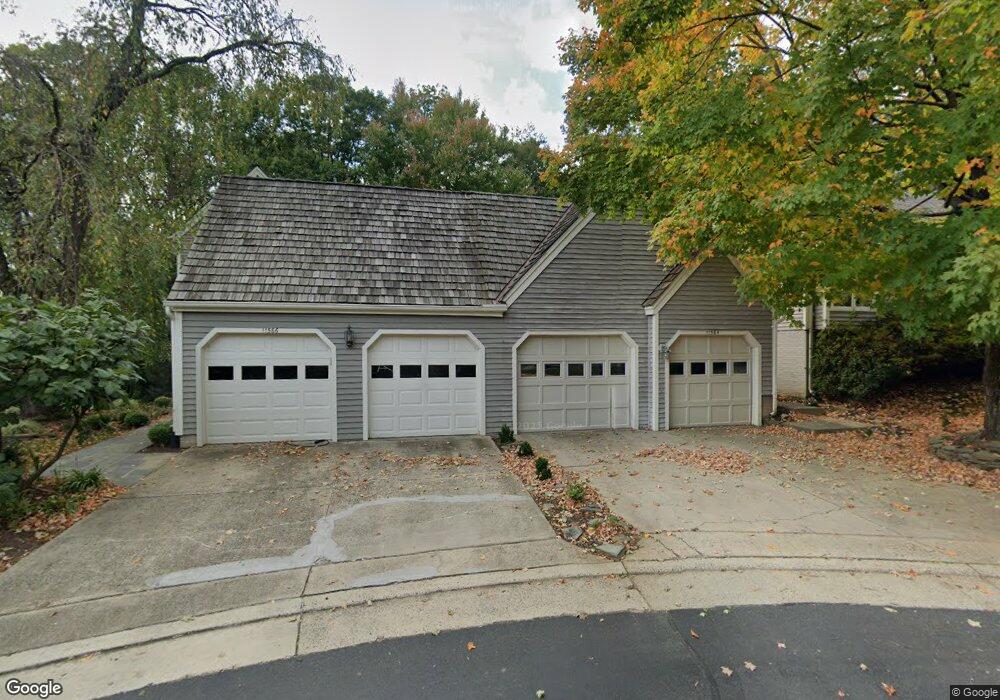
11564 Brass Lantern Ct Reston, VA 20194
North Reston NeighborhoodEstimated Value: $839,022 - $877,000
3
Beds
4
Baths
1,838
Sq Ft
$467/Sq Ft
Est. Value
About This Home
This home is located at 11564 Brass Lantern Ct, Reston, VA 20194 and is currently estimated at $857,506, approximately $466 per square foot. 11564 Brass Lantern Ct is a home located in Fairfax County with nearby schools including Aldrin Elementary, Herndon Middle School, and Herndon High School.
Ownership History
Date
Name
Owned For
Owner Type
Purchase Details
Closed on
Jun 1, 2005
Sold by
Edwin Guard
Bought by
Bauer John
Current Estimated Value
Home Financials for this Owner
Home Financials are based on the most recent Mortgage that was taken out on this home.
Original Mortgage
$484,000
Outstanding Balance
$253,815
Interest Rate
5.83%
Mortgage Type
New Conventional
Estimated Equity
$603,691
Purchase Details
Closed on
Jun 23, 2004
Sold by
Reid Elliott
Bought by
Guard Edwin
Home Financials for this Owner
Home Financials are based on the most recent Mortgage that was taken out on this home.
Original Mortgage
$420,000
Interest Rate
6.32%
Mortgage Type
New Conventional
Create a Home Valuation Report for This Property
The Home Valuation Report is an in-depth analysis detailing your home's value as well as a comparison with similar homes in the area
Home Values in the Area
Average Home Value in this Area
Purchase History
We collect this data history from publicly available records. To have your information removed, we recommend requesting removal directly through your county’s website.
| Date | Buyer | Sale Price | Title Company |
|---|---|---|---|
| Bauer John | $605,000 | -- | |
| Guard Edwin | $525,000 | -- |
Source: Public Records
Mortgage History
We collect this data history from publicly available records. To have your information removed, we recommend requesting removal directly through your county’s website.
| Date | Status | Borrower | Loan Amount |
|---|---|---|---|
| Open | Bauer John | $484,000 | |
| Previous Owner | Guard Edwin | $420,000 |
Source: Public Records
Tax History
| Year | Tax Paid | Tax Assessment Tax Assessment Total Assessment is a certain percentage of the fair market value that is determined by local assessors to be the total taxable value of land and additions on the property. | Land | Improvement |
|---|---|---|---|---|
| 2025 | $8,646 | $778,790 | $190,000 | $588,790 |
| 2024 | $8,646 | $717,230 | $180,000 | $537,230 |
| 2023 | $8,195 | $697,130 | $180,000 | $517,130 |
| 2022 | $7,797 | $654,930 | $165,000 | $489,930 |
| 2021 | $7,308 | $598,790 | $145,000 | $453,790 |
| 2020 | $7,197 | $584,890 | $140,000 | $444,890 |
| 2019 | $7,286 | $592,090 | $140,000 | $452,090 |
| 2018 | $6,915 | $601,320 | $140,000 | $461,320 |
| 2017 | $6,918 | $572,660 | $140,000 | $432,660 |
| 2016 | $6,771 | $561,650 | $140,000 | $421,650 |
| 2015 | $5,892 | $506,650 | $140,000 | $366,650 |
| 2014 | $5,880 | $506,650 | $140,000 | $366,650 |
Source: Public Records
Map
Nearby Homes
- 1515 Church Hill Place
- 1495 Church Hill Place
- 1473 Church Hill Place
- 1402 Hemingway Ct
- 1569 Church Hill Place
- 11413 Hollow Timber Way
- 1424 Belcastle Ct
- 11737 Summerchase Cir Unit A
- 1577 Bennington Woods Ct
- 11743 Summerchase Cir Unit B
- 11741 Summerchase Cir Unit A
- 11731 Summerchase Cir Unit 1731E
- 1519 N Point Dr Unit 202
- 1504 Summerchase Ct
- 11719 Summerchase Cir
- 11792 Great Owl Cir
- 11705 Summerchase Cir
- 1409 Park Garden Ln
- 1654 Barnstead Dr
- 1622 Fellowship Square
- 1586 Brass Lantern Way
- 1584 Brass Lantern Way
- 1588 Brass Lantern Way
- 11563 Brass Lantern Ct
- 1599 Brass Lantern Way
- 11565 Brass Lantern Ct
- 1597 Brass Lantern Way
- 11561 Brass Lantern Ct
- 1595 Brass Lantern Way
- 11567 Brass Lantern Ct
- 11559 Brass Lantern Ct
- 1593 Brass Lantern Way
- 1582 Brass Lantern Way
- 1591 Brass Lantern Way
- 1580 Brass Lantern Way
- 1578 Brass Lantern Way
- 11566 Brass Lantern Ct
- 1589 Brass Lantern Way
- 11602 Chapel Cross Way
- 11604 Chapel Cross Way
Your Personal Tour Guide
Ask me questions while you tour the home.