NOT LISTED FOR SALE

11567 Old Loggers Rd O'Brien, FL 32071

3 Beds
2 Baths
1,400 Sq Ft
4 Acre Lot

Sale Details

Date Sold: January 30, 2025

Last sale price $247,000 $176 Per Sq Ft

86 Days on Market

Highlights

  • Fruit Trees
  • No HOA
  • Stainless Steel Appliances
  • Deck
  • Screened Porch
  • Separate Outdoor Workshop

About This Home

As of January 2025

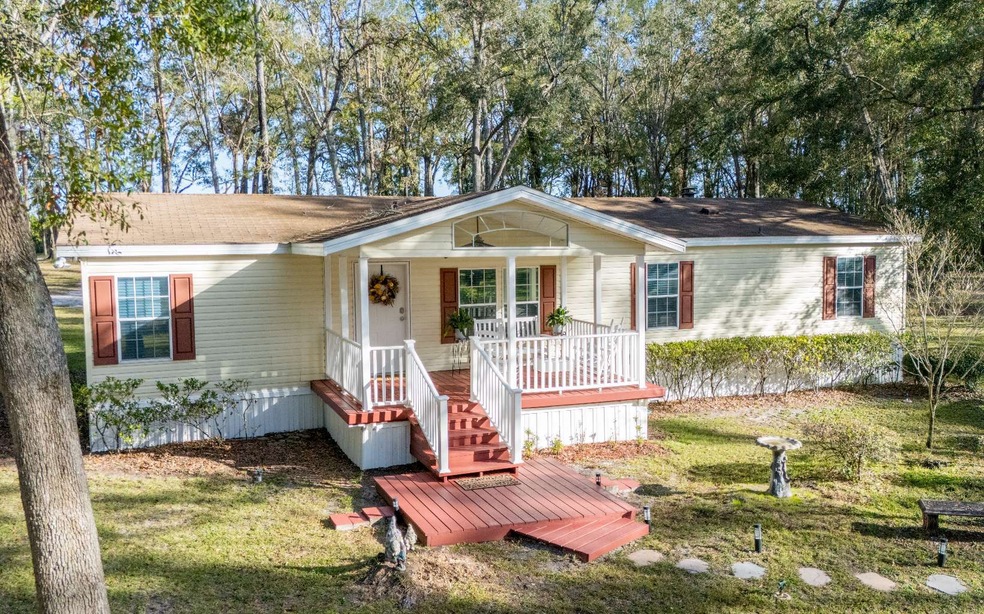
Peaceful Park-Like Living on 4 Acres – Immaculate 3-Bedroom, 2-Bath Double-Wide Mobile Home Beautifully landscaped 4-acre lot, this meticulously maintained 3-bedroom, 2-bath double-wide mobile home is surrounded by a picturesque setting that truly feels Like your own private park. With an array of fruit and flowering trees, a sprinkler system, and a pristine lawn, the outdoor space invites you to unwind on the large screened in back porch and enjoy nature's beauty every day. Inside, the open-concept, split floor plan layout showcases a spacious kitchen with a large island and stainless-steel appliances—perfect for cooking and entertaining. The family room features a cozy wood-burning fireplace. A convenient laundry room w plenty of extra storage comes complete with front-loading washer and dryer on pedestals, adding extra functionality and style. Additional highlights include: • Detached Workshop Shed with Electric – Ideal for hobbies, storage, or as a workspace. • Lawnmower Shed – Keeps your outdoor equipment organized and easily accessible. • Three Comfortable Bedrooms – Each room is well-sized with plenty of natural light. • Two Full Bathrooms – Beautifully maintained with modern touches. This home has been so meticulously cared for that it feels brand new! Don’t miss the opportunity to enjoy serene, park-Like living with all the comforts and amenities you could desire.

Last Agent to Sell the Property

Lori Alban

United Country Smith & Associates License #3126633 Listed on: 12/18/2024

United Country Smith & Associates

Last Buyer's Agent

Shellie Young

Pointer Properties License #3501332

Property Details

Home Type

  • Manufactured Home

Year Built

  • Built in 2001

Lot Details

  • 4 Acre Lot
  • Shrub
  • Sprinkler System
  • Fruit Trees
  • Wooded Lot

Home Design

  • Pillar, Post or Pier Foundation
  • Frame Construction
  • Shingle Roof

Interior Spaces

  • 1,400 Sq Ft Home
  • 1-Story Property
  • Ceiling Fan
  • Wood Burning Fireplace
  • Vinyl Clad Windows
  • Insulated Windows
  • Blinds
  • Window Screens
  • Family Room
  • Living Room
  • Screened Porch
  • Utility Room

Kitchen

  • Stove
  • Stainless Steel Appliances

Flooring

  • Carpet
  • Laminate
  • Vinyl

Bedrooms and Bathrooms

  • 3 Bedrooms
  • 2 Full Bathrooms

Laundry

  • Dryer
  • Washer

Parking

  • 3 Car Detached Garage
  • Detached Carport Space
  • Driveway

Outdoor Features

  • Deck
  • Exterior Lighting
  • Separate Outdoor Workshop
  • Shed

Mobile Home

  • Mobile Home Make and Model is ClassicIII, Jacobson

Utilities

  • Central Heating and Cooling System
  • Air Source Heat Pump
  • Well
  • Septic Tank
  • High Speed Internet

Community Details

  • No Home Owners Association

Property Details

Home Type

Manufactured Home

Year Built

Built in 2001

Lot Details

4 Acres

Listing Details

  • Second Address Number: 11567
  • Association Special Assessment: No
  • Directions: From Live Oak take Hwy 129 S to 97th Dr TR, to Fletcher Rd TL, to 216th Terr (aka Old Loggers Rd) TR property is down on the right.
  • Homestead Year: Yes
  • Latitude Of Property: 30.056568
  • Mobile Home Dimensions: 28x50
  • Listing Number String: 125165
  • Longitude Of Property: -82.985875
  • Make Mobile Home: Jacobson
  • Model Mobile Home: ClassicIII
  • Prop. Type: Manufactured Home
  • Sale Agent Code: SYOUNG
  • Sale Office Code: SOINR
  • Stage Construction: Existing Resale
  • Type Utility: Room, In House
  • Actual Year Built: 2001
  • Special Features: None
  • Property Sub Type: MobileManufactured
  • Stories: 1
  • Year Built: 2001

Interior Features

  • Breakfast Room: No
  • Appliances: Refrigerator, Washer, Dryer, Stove Elec, Stainless Steel Appliances
  • Basement Full Bathrooms: 2
  • Lower Floor 1 Bedrooms: 3
  • Design: Single Story, Manufactured Home Unit
  • Dining Room: No
  • Family Room: Yes
  • Fireplace Features: Wood Burning
  • Flooring: Vinyl Linoleum, Wood Laminate, Carpet
  • Florida Room: No
  • Great Room: No
  • Heated Sq Ft: 1400
  • Interior Amenities: Blinds, Fireplace, Ceiling Fans, High Speed internet
  • Dining Kitchen: Yes
  • Living Room: Yes
  • Windows: Insulated, Screens, Vinyl

Exterior Features

  • Acreage: 4.0
  • Exterior Construction: Frame W Vinyl Siding
  • Exterior: Fruit Trees, Sprinkler System, Natural Woods
  • Flood Zone: X, A
  • Foundation Details: Pillar Post Pier
  • Out Buildings: Shed, Workshop, Farm Shelter, Storage, Workshop Wood Frame Metal Sided, Prefabricated Shed, Without Slab, Detached Carport Garage
  • Porch Type: Screened, Front, Deck, Covered Patio, Back
  • Road: Graded Gravel, Government Maintained
  • Roof: Shingle

Garage/Parking

  • Carport: No
  • Parking: 3+ Car, Carport, Detached, Driveway, Detached Carport-Site Built

Utilities

  • Cooling: Central Electric, Heat Pump Air to Air
  • Heating: Central Electric, Heat Pump Air to Air
  • Sewer: Septic Tank
  • Hot Water: Private Well

Condo/Co-op/Association

  • Home Owners Association: No

Green Features

  • Green Landscaping: Irrigation, Shrubbery, Flowers, Fruit Trees, Flowering Trees, Lighting, Pavers, Plant Bed

Lot Info

  • Lot Size: 4 Acres
  • Zoning: Res
Create a Home Valuation Report for This Property
The Home Valuation Report is an in-depth analysis detailing your home's value as well as a comparison with similar homes in the area

Property History

We collect this data history from publicly available records. To have your information removed, we recommend requesting removal directly through your county’s website.

Date Event Price List to Sale Price per Sq Ft
01/30/2025 01/30/25 Sold $247,000 -1.2% $176 / Sq Ft
11/04/2024 11/04/24 For Sale $249,900 -- $179 / Sq Ft
Source: North Florida MLS

Agents Affiliated with this Home

  • Section Image
  • Section Image
See All Agents

Map

Source: North Florida MLS

MLS Number: 125165

North Florida MLS
Your Personal Tour Guide

Ask me questions while you tour the home.