NOT LISTED FOR SALE

Estimated Value: $147,720

4 Beds
2 Baths
1,640 Sq Ft
$90/Sq Ft Est. Value

Sale Details

Date Sold: June 16, 2023

Last sale price $118,500 $72 Per Sq Ft

Est. 25% increase in value since last sale

Current estimated payment $1,015 / mo

16 Days on Market

Highlights

  • Front Porch
  • Patio
  • Walk-Up Access
  • 2 Car Attached Garage
  • Forced Air Heating and Cooling System
  • 1-Story Property

About This Home

As of June 2023

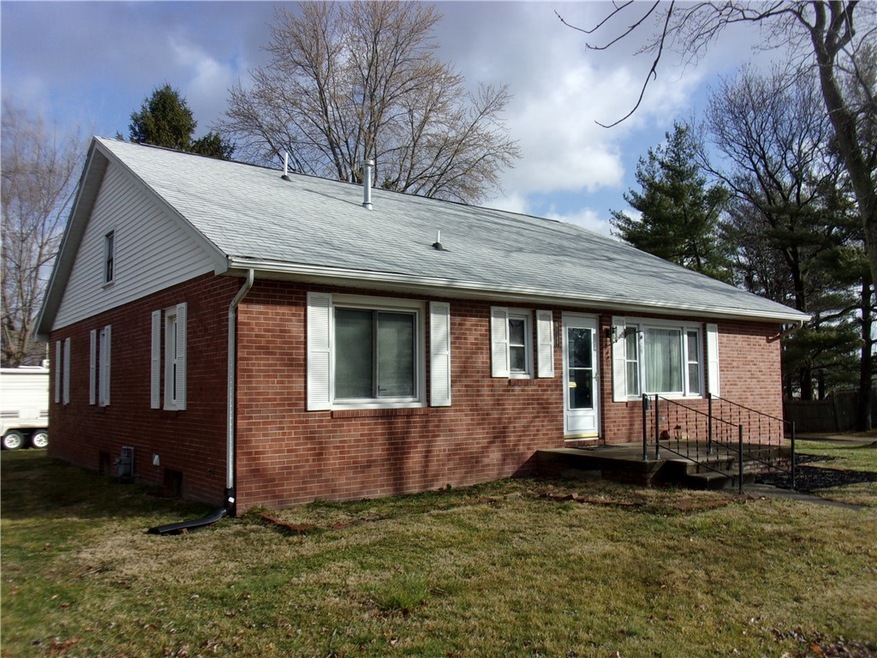
Great opportunity to be close to the schools. Inviting Brick Ranch on corner lot. Open layout for kitchen and dining room with tile floors; large living room with hardwood flooring; plaster has been removed and drywall installed in the kitchen, dining, and living room with ceiling texture scraped and knockdown texture applied, bedrooms and bathrooms still have original plaster on the walls in good shape. 4 bedrooms 2 bathrooms. Front bathroom updating started the tile has been removed from the plaster walls, come put your own finishing touches on the home to make it your own. Hardwood floors have been sanded, one bedroom has been finished and sealed. Living room and other 3 bedrooms are not finished or sealed. Partial basement with laundry area and storage or make additional living area or rec room. Also storage on each side of basement stairs. Covered patio area to relax on. 2 car garage to keep things out of the weather or make your workshop. Roof was replaced in 2016, water heater 2015. Home is being sold "AS-IS" no repairs or allowances.

Last Agent to Sell the Property

Brian Finley

All-American Realty License #475162580 Listed on: 02/22/2023

Last Buyer's Agent

Ryan Dallas

Ryan Dallas Real Estate License #475.143433

Home Details

Home Type

  • Single Family

Est. Annual Taxes

  • $2,378

Year Built

  • Built in 1948

Lot Details

  • 7,841 Sq Ft Lot
  • Lot Dimensions are 75x105
  • Property fronts a private road

Parking

  • 2 Car Attached Garage

Home Design

  • Brick Exterior Construction
  • Fiberglass Roof
  • Vinyl Siding

Interior Spaces

  • 1,640 Sq Ft Home
  • 1-Story Property

Kitchen

  • Oven
  • Dishwasher

Bedrooms and Bathrooms

  • 4 Bedrooms
  • 2 Full Bathrooms

Unfinished Basement

  • Partial Basement
  • Walk-Up Access
  • Crawl Space

Outdoor Features

  • Patio
  • Front Porch

Utilities

  • Forced Air Heating and Cooling System
  • Heating System Uses Gas
  • Gas Water Heater

Community Details

  • Witmers Subdivision

Listing and Financial Details

  • Assessor Parcel Number 02-2-13689-000

Home Details

Home Type

Single Family

Est. Annual Taxes

$2,378

Year Built

Built in 1948

Lot Details

7,841 Sq Ft Lot

Parking

2

Listing Details

  • Above Grade Finished Sq Ft: 1640.0
  • Directions: Located on the northwest corner of Buchanan and 13th Street, just south of Mark Twain Elem School.
  • Lot Size Acres: 0.18
  • Lot Size: 75x105
  • Property Sub Type: Single Family Residence
  • Prop. Type: Residential
  • Road Surface Type: Concrete, Gravel
  • Building Stories: 1
  • Subdivision Name: Witmers
  • Year Built: 1948
  • Road Frontage Type: Private Road
  • Architectural Style: Ranch
  • Garage Yn: Yes
  • Unit Levels: One
  • Property Sub Type Additional: Single Family Residence
  • Special Features: None
  • Stories: 1

Interior Features

  • Appliances: Dishwasher, Gas Water Heater, Oven, Refrigerator
  • Has Basement: Unfinished, Walk-Up Access, Crawl Space, Partial
  • Basement YN: Yes
  • Full Bathrooms: 2
  • Total Bedrooms: 4
  • Interior Amenities: Main Level Master
  • Fireplace: No
  • Stories: 1
  • ResoLivingAreaSource: PublicRecords

Exterior Features

  • Construction Type: Brick, Vinyl Siding
  • Roof: Fiberglass
  • Waterfront: No
  • Foundation Details: Basement, Crawlspace
  • Patio And Porch Features: Front Porch, Patio

Garage/Parking

  • Garage Spaces: 2.0
  • Attached Garage: Yes
  • Parking Features: Attached, Garage

Utilities

  • Cooling: Central Air
  • Heating: Forced Air, Gas
  • Water Source: Public
  • Cooling Y N: Yes
  • Heating Yn: Yes
  • Sewer: Public Sewer

Schools

  • Junior High Dist: Charleston Dist. 1

Lot Info

  • Lot Size Sq Ft: 7841.0
  • Parcel #: 02-2-13689-000
  • Zoning: R-1
  • ResoLotSizeUnits: Acres

Tax Info

  • Tax Year: 2021
  • Tax Annual Amount: 2378.0

Ownership History

We collect this data history from publicly available records. To have your information removed, we recommend requesting removal directly through your county’s website.

Date Name Owned For Owner Type

Purchase Details

Listed on
Feb 22, 2023
Closed on
Jun 16, 2023
Sold by
Bought by
Seller's Agent
Brian Finley
All-American Realty
Buyer's Agent
Ryan Dallas
Ryan Dallas Real Estate
List Price
$115,000
Sold Price
$118,500
Premium/Discount to List
$3,500
3.04%
Current Estimated Value
$147,720

Home Financials for this Owner

Home Financials are based on the most recent Mortgage that was taken out on this home.
Estimated Appreciation
$29,220
Avg. Annual Appreciation
7.30%
Original Mortgage
$114,945
Interest Rate
0.06%
Mortgage Type
New Conventional

Purchase Details

Closed on
Dec 30, 2011
Sold by
Bought by

Home Financials for this Owner

Home Financials are based on the most recent Mortgage that was taken out on this home.
Original Mortgage
$52,500
Interest Rate
0.0437%
Mortgage Type
Purchase Money Mortgage
Source: Public Records
Create a Home Valuation Report for This Property
The Home Valuation Report is an in-depth analysis detailing your home's value as well as a comparison with similar homes in the area

Home Values in the Area

Source: Public Records

Average Home Value in this Area


Source: Public Records

Purchase History

We collect this data history from publicly available records. To have your information removed, we recommend requesting removal directly through your county’s website.

Date Buyer Sale Price Title Company
$118,500 None Listed On Document
$70,000 None Available
Source: Public Records

Mortgage History

We collect this data history from publicly available records. To have your information removed, we recommend requesting removal directly through your county’s website.

Date Status Borrower Loan Amount
Open $114,945
Previous Owner $52,500
Source: Public Records

Property History

We collect this data history from publicly available records. To have your information removed, we recommend requesting removal directly through your county’s website.

Date Event Price List to Sale Price per Sq Ft
06/16/2023 06/16/23 Sold $118,500 +3.0% $72 / Sq Ft
03/11/2023 03/11/23 Pending -- -- --
02/22/2023 02/22/23 For Sale $115,000 -- $70 / Sq Ft
Source: Central Illinois Board of REALTORS®

Tax History

We collect this data history from publicly available records. To have your information removed, we recommend requesting removal directly through your county’s website.

Year Tax Paid Tax Assessment Tax Assessment Total Assessment is a certain percentage of the fair market value that is determined by local assessors to be the total taxable value of land and additions on the property. Land Improvement
2025 $2,516 $40,558 $4,129 $36,429
2024 $2,390 $36,804 $3,747 $33,057
2023 $2,307 $33,611 $3,422 $30,189
2022 $2,307 $33,055 $3,365 $29,690
2021 $2,378 $31,722 $3,229 $28,493
2020 $2,262 $31,173 $4,545 $26,628
2019 $2,207 $30,087 $4,387 $25,700
2018 $2,183 $30,087 $4,387 $25,700
2017 $2,154 $30,087 $4,387 $25,700
2016 $2,136 $30,087 $4,387 $25,700
2015 $2,754 $30,087 $4,387 $25,700
2014 $2,754 $30,087 $4,387 $25,700
2013 $2,754 $30,087 $4,387 $25,700
Source: Public Records

Agents Affiliated with this Home

  • Section Image
  • Section Image
See All Agents

Map

Source: Central Illinois Board of REALTORS®

MLS Number: 6226127

APN: 02-2-13689-000

Your Personal Tour Guide

Ask me questions while you tour the home.