NOT LISTED FOR SALE

1157 Irwin Dr Hurst, TX 76053

Hurst Area

Estimated Value: $309,043

3 Beds
2 Baths
1,562 Sq Ft
$198/Sq Ft Est. Value

Highlights

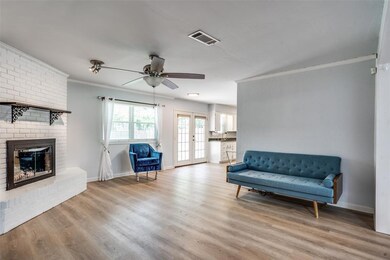
  • Open Floorplan
  • Traditional Architecture
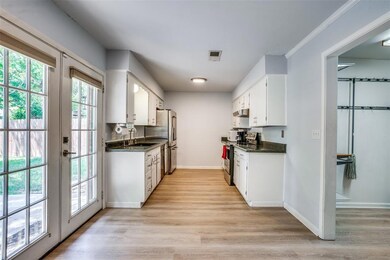
  • Granite Countertops
  • Donna Park Elementary Rated A-
  • Furnished
  • 4-minute walk to Windmill Park

About This Home

As of September 2022

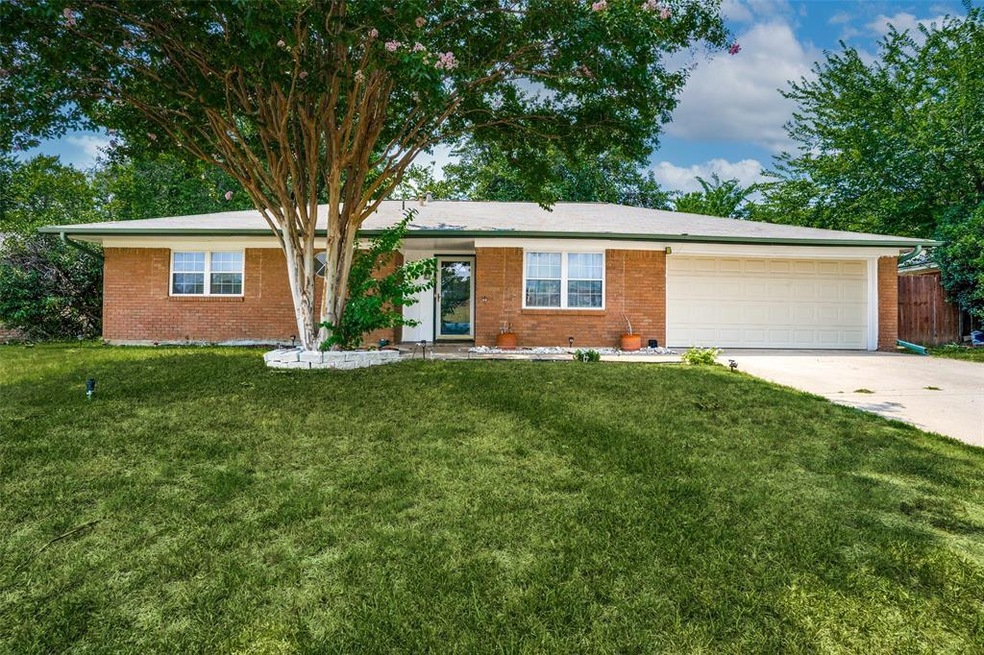
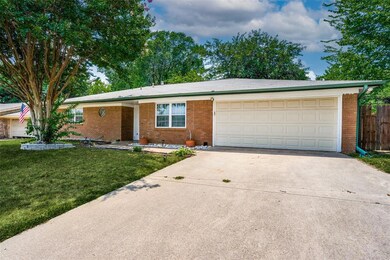
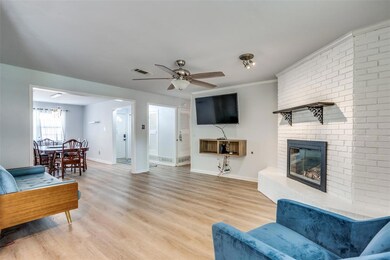
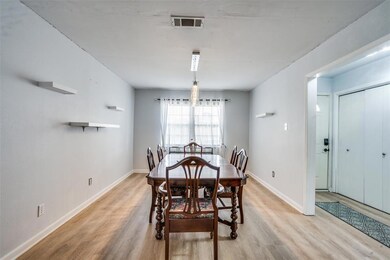
Clean and fully-furnished rental in quiet neighborhood in Hurst! This one-story home has an open concept with natural light and large, private backyard. Updated bathrooms and generously sized kitchen make it easy to live comfortably and in style. Two car garage with street parking across from local school. Home has Tesla solar panels offering great savings in monthly utility expenses. See Transaction Desk for supporting documents and past utility bills. Super close to North East Mall, Super Target and so much more. Furniture can be removed if desired. Grab your own peaceful part of Hurst before it's gone!

Last Agent to Rent the Property

Jennifer Tharp

HomeSmart License #0670631 Listed on: 06/28/2022

HomeSmart

Co-Listed By

Abra Barker

JPAR - Central Metro License #0699224

Last Renter's Agent

Rachel Johnson GRI

Gilchrist & Company License #0780336

Create a Home Valuation Report for This Property
The Home Valuation Report is an in-depth analysis detailing your home's value as well as a comparison with similar homes in the area

Home Details

Home Type

  • Single Family

Year Built

  • Built in 1968

Lot Details

  • 9,453 Sq Ft Lot
  • Wood Fence
  • Landscaped
  • Interior Lot
  • Few Trees
  • Private Yard
  • Large Grassy Backyard

Parking

  • 2-Car Garage with one garage door
  • Front Facing Garage
  • Garage Door Opener
  • Driveway

Home Design

  • Traditional Architecture
  • Brick Exterior Construction
  • Slab Foundation
  • Composition Roof
  • Siding

Interior Spaces

  • 1,562 Sq Ft Home
  • 1-Story Property
  • Open Floorplan
  • Furnished
  • Ceiling Fan
  • Decorative Lighting
  • Fireplace With Glass Doors
  • Gas Log Fireplace
  • Brick Fireplace
  • Window Treatments
  • Living Room with Fireplace
  • Vinyl Flooring
  • Fire and Smoke Detector

Kitchen

  • Microwave
  • Dishwasher
  • Granite Countertops
  • Disposal

Bedrooms and Bathrooms

  • 3 Bedrooms
  • 2 Full Bathrooms

Laundry

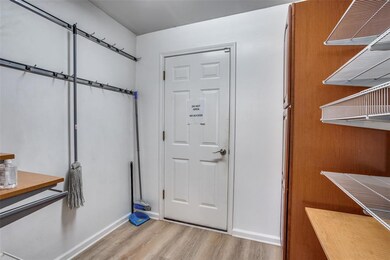
  • Laundry in Utility Room
  • Full Size Washer or Dryer
  • Washer and Electric Dryer Hookup

Eco-Friendly Details

  • Energy-Efficient Thermostat
  • Solar owned by a third party

Outdoor Features

  • Patio
  • Outdoor Gas Grill

Schools

  • Donna Park Elementary School
  • Bedford Middle School
  • Bell High School

Utilities

  • Central Heating
  • Individual Gas Meter
  • High Speed Internet

Community Details

  • Donna Park Add Subdivision

Listing and Financial Details

  • Residential Lease
  • Security Deposit $2,300
  • Tenant pays for all utilities, cable TV, electricity, gas, insurance, repairs, trash collection, water
  • $50 Application Fee
  • Legal Lot and Block 12 / 10
  • Assessor Parcel Number 00728438

Home Details

Home Type

Single Family

Year Built

Built in 1968

Lot Details

9,453 Sq Ft Lot

Parking

2

Rental Info

  • PetsAllowed: Yes, Dogs OK, Size Limit
  • Deposit Amount: 2300
  • Pet Deposit: 300
  • Lease Conditions: Application Fee, Credit Report, Prior Residence Info.
  • Lease Type: Yearly
  • Monthly Pet Fee: 25
  • Number Of Pets Allowed: 1
  • Tenant Pays: All Utilities, Cable TV, Electricity, Gas, Insurance, Repairs, Trash Collection, Water
  • App Fee Payable To: SmartMove
  • Application Fee: 50
  • Furnished YN: Yes

Listing Details

  • Property Type: Residential Lease
  • Property Sub Type: Single Family Residence
  • Architectural Style: Traditional
  • Structural Style: Single Detached
  • Unit Levels: One
  • Restrictions: No Known Restriction(s)
  • Security: Smoke Detector(s)
  • Year Built Details: Preowned
  • Multi Parcel I D Y N: No
  • Municipal Utility District Y N: No
  • Non Refundable Pet Fee Y N: No
  • Notice Surveillance Devices Pres: Audio, Video
  • Property Managed By: Owner
  • Will Subdivide: No
  • Accessibility Features Yn: No
  • Accessory Unit YN: No
  • App Fee Plus18 Yrs Y N: Yes
  • Horse Permitted Y N: No
  • Lake Pump Y N: No
  • Special Features: None
  • Stories: 1
  • Year Built: 1968

Interior Features

  • Square Footage: 1562.00
  • Windows: Window Coverings
  • Fireplace Features: Brick, Gas, Gas Logs, Glass Doors, Living Room
  • Interior Amenities: Decorative Lighting, Granite Counters, High Speed Internet Available, Open Floorplan
  • Flooring: Vinyl
  • Appliances: Dishwasher, Disposal, Microwave, Refrigerator
  • Basement YN: No
  • Fireplaces: 1
  • Number Of Dining Areas: 2
  • Number Of Living Areas: 1
  • Room Count: 6
  • Appliances: Yes

Beds/Baths

  • Full Bathrooms: 2
  • Total Bedrooms: 3

Exterior Features

  • Easements: Utilities
  • Pool: No
  • Foundation: Slab
  • Fencing: Wood
  • Roof: Composition
  • Soil Type: Unknown
  • Construction Materials: Brick, Siding
  • Exterior Features: Gas Grill, Private Yard
  • Waterfront: No
  • Patio And Porch Features: Patio

Garage/Parking

  • Cooling System: Ceiling Fan(s)
  • Garage Spaces: 2
  • Total Covered Spaces: 2
  • Number Of Vehicles: 4
  • Parking Features: 2-Car Single Doors, Driveway, Garage Door Opener, Garage Faces Front, Private
  • Attached Garage YN: Yes
  • GarageYN: Yes

Utilities

  • Heating: Central, Fireplace(s)
  • LaundryFeatures: Electric Dryer Hookup, Utility Room, Full Size W/D Area, Washer Hookup
  • Utilities: City Sewer, City Water, Concrete, Curbs, Individual Gas Meter

Condo/Co-op/Association

  • Association Type: None
  • Number Of Days Guests Allowed: 14

Schools

  • School District: Hurst-Euless-Bedford ISD
  • Junior High School: Bedford

Lot Info

  • PropertyAttachedYN: Yes
  • Lot Size: Less Than .5 Acre (not Zero)
  • Lot Features: Few Trees, Interior Lot, Landscaped, Lrg. Backyard Grass
  • Lot Size Units: Acres
  • Lot Size Area: 0.2170
  • Parcel Number: 00728438
  • Lot Size Acres: 0.2170
  • Lot Size Sq Ft: 9452.5200

Green Features

  • Efficiency: Solar Electric System - Leased, Thermostat
  • Smart Home Features Appor Pass Y: No

Building Info

  • Year Built: 1968
  • StoriesTotal: 1

Tax Info

  • Special Taxing Entities: No
  • TaxBlock: 10
  • Tax Lot: 12

MLS Schools

  • Elementary School Name: Donna Park
  • High School Name: Bell

Ownership History

We collect this data history from publicly available records. To have your information removed, we recommend requesting removal directly through your county’s website.

Date Name Owned For Owner Type

Purchase Details

Closed on
Apr 19, 2022
Sold by
Bought by
Current Estimated Value
$309,043

Home Financials for this Owner

Home Financials are based on the most recent Mortgage that was taken out on this home.
Original Mortgage
$289,750
Outstanding Balance
$266,537
Interest Rate
3.85%
Mortgage Type
New Conventional
Estimated Equity
$42,506

Purchase Details

Closed on
Nov 2, 2020
Sold by
Bought by

Home Financials for this Owner

Home Financials are based on the most recent Mortgage that was taken out on this home.
Original Mortgage
$225,834
Interest Rate
2.9%
Mortgage Type
FHA

Purchase Details

Closed on
Jul 5, 2017
Sold by
Bought by

Home Financials for this Owner

Home Financials are based on the most recent Mortgage that was taken out on this home.
Original Mortgage
$181,450
Interest Rate
3.95%
Mortgage Type
New Conventional

Purchase Details

Closed on
Aug 9, 2004
Sold by
Bought by

Home Financials for this Owner

Home Financials are based on the most recent Mortgage that was taken out on this home.
Original Mortgage
$108,641
Interest Rate
6.18%
Mortgage Type
FHA

Purchase Details

Closed on
Sep 5, 2003
Sold by
Bought by

Home Financials for this Owner

Home Financials are based on the most recent Mortgage that was taken out on this home.
Original Mortgage
$66,500
Interest Rate
6.31%
Mortgage Type
Purchase Money Mortgage

Purchase Details

Closed on
Aug 6, 2003
Sold by
Bought by

Home Financials for this Owner

Home Financials are based on the most recent Mortgage that was taken out on this home.
Original Mortgage
$66,500
Interest Rate
6.31%
Mortgage Type
Purchase Money Mortgage

Purchase Details

Closed on
Aug 17, 1981
Sold by
Bought by
Source: Public Records

Home Values in the Area

Source: Public Records

Average Home Value in this Area


Source: Public Records

Agents Specializing in Hurst, TX

See All Agents

Purchase History

We collect this data history from publicly available records. To have your information removed, we recommend requesting removal directly through your county’s website.

Date Buyer Sale Price Title Company
-- Independence Title Company
-- None Listed On Document
-- None Available
-- --
-- American Title Mesquite
Source: Public Records

Mortgage History

We collect this data history from publicly available records. To have your information removed, we recommend requesting removal directly through your county’s website.

Date Status Borrower Loan Amount
Open $289,750
Previous Owner $225,834
Previous Owner $181,450
Previous Owner $108,641
Previous Owner $66,500
Source: Public Records

Property History

We collect this data history from publicly available records. To have your information removed, we recommend requesting removal directly through your county’s website.

Date Event Price List to Sale Price per Sq Ft
09/01/2022 09/01/22 Rented $2,250 0.0% --
08/11/2022 08/11/22 Under Contract -- -- --
08/01/2022 08/01/22 Price Changed $2,250 -2.2% $1 / Sq Ft
07/22/2022 07/22/22 Price Changed $2,300 -4.2% $1 / Sq Ft
07/14/2022 07/14/22 Price Changed $2,400 -4.0% $2 / Sq Ft
06/28/2022 06/28/22 For Rent $2,500 -- --
Source: North Texas Real Estate Information Systems (NTREIS)

Tax History

We collect this data history from publicly available records. To have your information removed, we recommend requesting removal directly through your county’s website.

Year Tax Paid Tax Assessment Tax Assessment Total Assessment is a certain percentage of the fair market value that is determined by local assessors to be the total taxable value of land and additions on the property. Land Improvement
2025 $5,618 $267,000 $56,700 $210,300
2024 $6,463 $316,428 $56,700 $259,728
2023 $5,576 $288,648 $47,250 $241,398
2022 $5,825 $259,870 $47,250 $212,620
2021 $5,547 $230,000 $45,000 $185,000
2020 $4,788 $199,000 $45,000 $154,000
2019 $4,871 $199,000 $45,000 $154,000
2018 $3,898 $183,575 $22,000 $161,575
2017 $3,638 $148,689 $22,000 $126,689
2016 $3,307 $137,373 $22,000 $115,373
2015 $2,586 $118,800 $17,000 $101,800
2014 $2,586 $118,800 $17,000 $101,800
Source: Public Records

Agents Affiliated with this Home

  • Section Image
  • Section Image
  • Section Image
See All Agents

Map

Source: North Texas Real Estate Information Systems (NTREIS)

MLS Number: 20098528

North Texas Real Estate Information Systems (NTREIS)

APN: 00728438

Your Personal Tour Guide

Ask me questions while you tour the home.