
Kara Leddy
Coldwell Banker Realty
(443) 494-8169
62 Total Sales
3 in Eastport
$575K - $750K Price Range
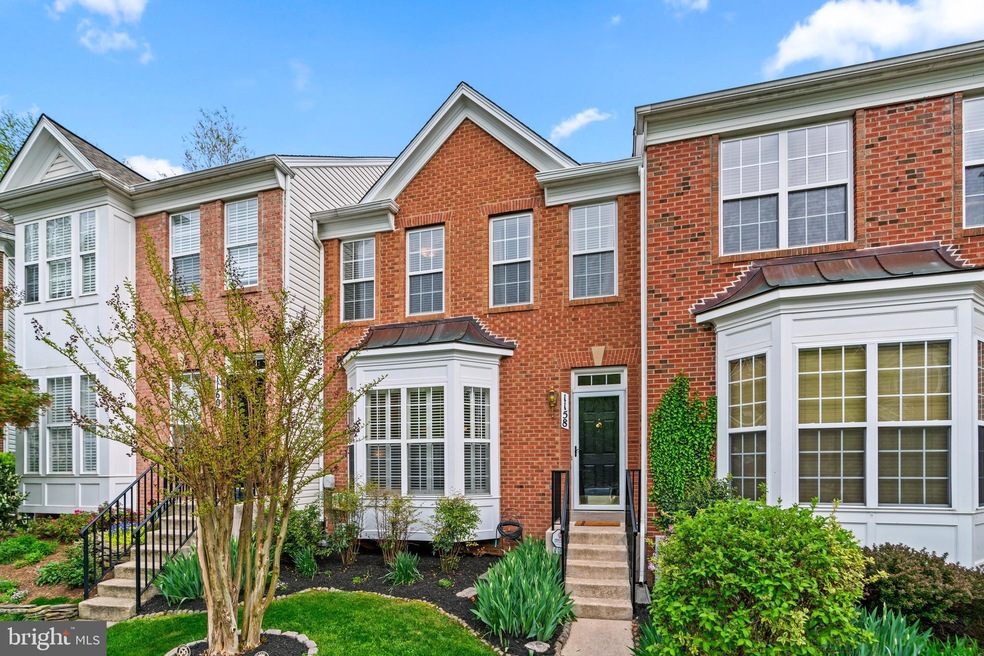


***OFFER DEADLINE, HIGHEST AND BEST OFFERS DUE BY 10AM MONDAY, 4/22***Welcome Home! Don't miss out on this beautiful well maintained 4 bed 3.5 bath townhome in the desirable August Woods community. The main level of this home features hardwood floors, crown molding, living room with bay window and gas fireplace, formal dining, half bath, large kitchen with granite countertops, stainless steel appliances and island. Enjoy your morning coffee in the sunroom located off the kitchen. On the upper level you will find a spacious owner's suite that has a tray ceiling, walk-in closet plus two additional closets with custom built-ins. The owner's bath has a soaking tub and shower. There are two guest rooms and another full bath plus the laundry room! No lugging your laundry up and down the stairs! The lower level features a 4th bedroom or family room with LVP flooring, bump out area, a full bath plus plenty of storage. The low maintenance backyard is fenced, has a composite deck, hardscape and turf. Backs to trees. Conveniently located close to plenty of shopping and restaurants. Walking distance to Pip Moyer Recreation Center, Truxtun Park pool, playgrounds, newly renovated tennis and pickleball courts in 2021 and boat ramp access to the beautiful Spa Creek. Updates on this home include: roof 2023, hot water heater and sump pump 2023, dishwasher 2022, garbage disposal 2020, gutter guards. Schedule your tour today!
Last Agent to Sell the Property
(410) 705-6295 sherrispriggssells@gmail.com Hyatt & Company Real Estate, LLC License #649141 Listed on: 04/19/2024
We collect this data history from publicly available records. To have your information removed, we recommend requesting removal directly through your county’s website.
Kara Leddy
Coldwell Banker Realty
(443) 494-8169
62 Total Sales
3 in Eastport
$575K - $750K Price Range
Kevin Hughes
Compass
(667) 771-3884
120 Total Sales
3 in Eastport
$550K - $690K Price Range
Andrew Cerrito
Cerrito Realty, LLC
(240) 471-6454
79 Total Sales
1 in Eastport
$625,000 Price
Angela Simonelli
Compass
(410) 200-0414
46 Total Sales
1 in Eastport
$520,000 Price
Bob Lucido
Keller Williams Lucido Agency
(667) 303-1729
2,539 Total Sales
1 in Eastport
$635,000 Price
Jenn Bonk
Cummings & Co. Realtors
(667) 771-6583
166 Total Sales
1 in Eastport
$1,225,000 Price
We collect this data history from publicly available records. To have your information removed, we recommend requesting removal directly through your county’s website.
| Date | Buyer | Sale Price | Title Company |
|---|---|---|---|
| $536,000 | Eagle Title | ||
| Garner Amanda S | $415,000 | -- | |
| Garner Amanda S | $415,000 | -- | |
| Vaeth Elizabeth C | $329,085 | -- |
We collect this data history from publicly available records. To have your information removed, we recommend requesting removal directly through your county’s website.
| Date | Status | Borrower | Loan Amount |
|---|---|---|---|
| Open | $268,000 | ||
| Previous Owner | Garner Amanda S | $325,000 |
We collect this data history from publicly available records. To have your information removed, we recommend requesting removal directly through your county’s website.
| Date | Event | Price | List to Sale | Price per Sq Ft |
|---|---|---|---|---|
| 05/22/2024 05/22/24 | Sold | $536,000 | +4.1% | $217 / Sq Ft |
| 04/22/2024 04/22/24 | Pending | -- | -- | -- |
| 04/19/2024 04/19/24 | For Sale | $514,900 | 0.0% | $209 / Sq Ft |
| 04/14/2024 04/14/24 | Price Changed | $514,900 | -- | $209 / Sq Ft |
We collect this data history from publicly available records. To have your information removed, we recommend requesting removal directly through your county’s website.
| Year | Tax Paid | Tax Assessment Tax Assessment Total Assessment is a certain percentage of the fair market value that is determined by local assessors to be the total taxable value of land and additions on the property. | Land | Improvement |
|---|---|---|---|---|
| 2026 | $6,824 | $523,200 | $75,000 | $448,200 |
| 2025 | $6,824 | $487,167 | ||
| 2024 | $6,483 | $451,133 | $0 | $0 |
| 2023 | $5,961 | $415,100 | $120,000 | $295,100 |
| 2022 | $5,769 | $409,433 | $0 | $0 |
| 2021 | $5,613 | $403,767 | $0 | $0 |
| 2020 | $5,613 | $398,100 | $120,000 | $278,100 |
| 2019 | $5,575 | $395,133 | $0 | $0 |
| 2018 | $5,455 | $392,167 | $0 | $0 |
| 2017 | $5,079 | $389,200 | $0 | $0 |
| 2016 | -- | $383,400 | $0 | $0 |
| 2015 | -- | $377,600 | $0 | $0 |
| 2014 | -- | $371,800 | $0 | $0 |
Seller's Agent in 2024
SHERRI SPRIGGS
Hyatt & Company Real Estate, LLC
(410) 707-7777
2 in this area
102 Total Sales
Buyer's Agent in 2024
Adam Eckert
Coldwell Banker (NRT-Southeast-MidAtlantic)
(410) 271-6076
2 in this area
19 Total Sales
Source: Bright MLS
MLS Number: MDAA2081952
APN: 06-040-90212633
Disclaimer: Certain information contained herein is derived from information provided by parties other than Homes.com. All information provided is deemed reliable, but is not guaranteed to be accurate and should be independently verified.
The data relating to real estate for sale on this website appears in part through the BRIGHT Internet Data Exchange program, a voluntary cooperative exchange of property listing data between licensed real estate brokerage firms, and is provided by BRIGHT through a licensing agreement.
Listing information is from various brokers who participate in the Bright MLS IDX program and not all listings may be visible on the site.
The property information being provided on or through the website is for the personal, non-commercial use of consumers and such information may not be used for any purpose other than to identify prospective properties consumers may be interested in purchasing.
Some properties which appear for sale on the website may no longer be available because they are for instance, under contract, sold or are no longer being offered for sale.
Property information displayed is deemed reliable but is not guaranteed.
Copyright 2026 Bright MLS, Inc.
Ask me questions while you tour the home.