
Kenneth Lin
Urban Nest Realty, LLC
(980) 270-1211
83 Total Sales
1 in East Forest
$575,000 Price
Estimated Value: $453,000 - $496,775
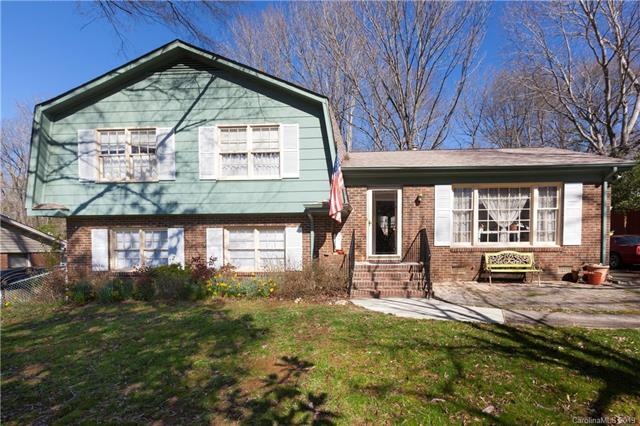
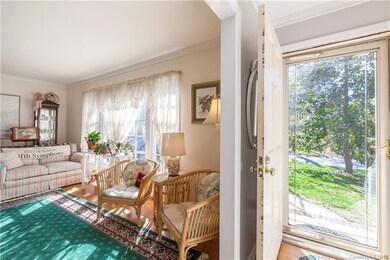
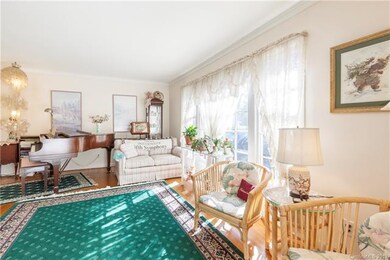
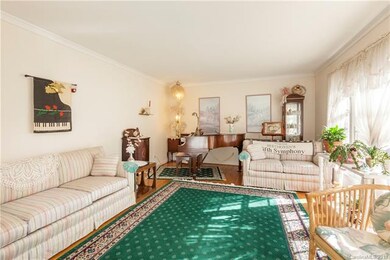
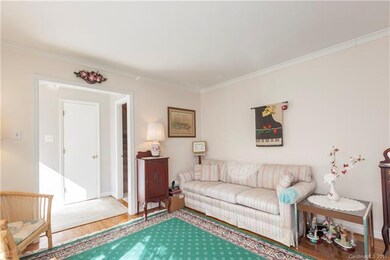
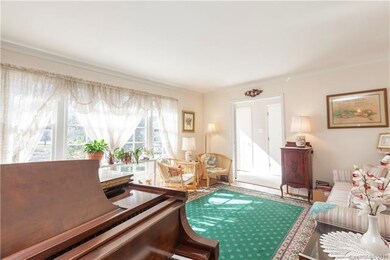
Hot MoRa! Come and see this well maintained 4 bedrooms, 2 full baths up and half bath down in Fox Run. Freshly painted, updated baths, new hot water heater and roof. Original hardwoods under carpet. This gem offers tons of living and storage space. Easy commute to uptown, Southpark, and Matthews. Established neighborhood, large lot with lots of living space. Lower level features a den that opens to patio area with a fenced in backyard and 4th bedroom, laundry and half bath. Great opportunity to take this gem to the next level. Easy access to Independence Freeway and new development along Monroe Road. Don't miss this opportunity!
Last Agent to Sell the Property
Wilson Edwards LLC License #278811 Listed on: 02/27/2019
We collect this data history from publicly available records. To have your information removed, we recommend requesting removal directly through your county’s website.
Kenneth Lin
Urban Nest Realty, LLC
(980) 270-1211
83 Total Sales
1 in East Forest
$575,000 Price
Andy Dameron
Keller Williams Select
(704) 285-1033
95 Total Sales
2 in East Forest
$450K - $492K Price Range
Brad Czecholinski
SGR Realty
(980) 270-2064
40 Total Sales
1 in East Forest
$469,500 Price
Liz Young
RE/MAX Executive
(980) 217-4377
189 Total Sales
1 in East Forest
$460,000 Price
Jonathan Yeatts
Simply Brokerage
(743) 222-3174
117 Total Sales
3 in East Forest
$170K - $310K Price Range
George Joseph
KJ Realty LLC
(980) 446-2929
105 Total Sales
1 in East Forest
$209,000 Price
We collect this data history from publicly available records. To have your information removed, we recommend requesting removal directly through your county’s website.
| Date | Buyer | Sale Price | Title Company |
|---|---|---|---|
| $245,000 | Integrated Title Svcs Llc | ||
| $83,000 | -- |
We collect this data history from publicly available records. To have your information removed, we recommend requesting removal directly through your county’s website.
| Date | Status | Borrower | Loan Amount |
|---|---|---|---|
| Open | $232,750 | ||
| Previous Owner | $50,000 | ||
| Previous Owner | $111,600 | ||
| Previous Owner | $25,000 | ||
| Previous Owner | $105,600 |
We collect this data history from publicly available records. To have your information removed, we recommend requesting removal directly through your county’s website.
| Date | Event | Price | List to Sale | Price per Sq Ft |
|---|---|---|---|---|
| 05/01/2019 05/01/19 | Sold | $245,000 | -2.0% | $125 / Sq Ft |
| 03/14/2019 03/14/19 | Pending | -- | -- | -- |
| 02/27/2019 02/27/19 | For Sale | $249,900 | -- | $127 / Sq Ft |
We collect this data history from publicly available records. To have your information removed, we recommend requesting removal directly through your county’s website.
| Year | Tax Paid | Tax Assessment Tax Assessment Total Assessment is a certain percentage of the fair market value that is determined by local assessors to be the total taxable value of land and additions on the property. | Land | Improvement |
|---|---|---|---|---|
| 2025 | $3,335 | $420,200 | $85,000 | $335,200 |
| 2024 | $3,335 | $420,200 | $85,000 | $335,200 |
| 2023 | $3,221 | $420,200 | $85,000 | $335,200 |
| 2022 | $2,089 | $203,500 | $39,000 | $164,500 |
| 2021 | $2,078 | $203,500 | $39,000 | $164,500 |
| 2020 | $2,071 | $203,500 | $39,000 | $164,500 |
| 2019 | $2,055 | $203,500 | $39,000 | $164,500 |
| 2018 | $1,788 | $130,700 | $35,000 | $95,700 |
| 2017 | $1,755 | $130,700 | $35,000 | $95,700 |
| 2016 | $1,745 | $130,700 | $35,000 | $95,700 |
| 2015 | $1,734 | $130,700 | $35,000 | $95,700 |
| 2014 | $1,741 | $0 | $0 | $0 |
Seller's Agent in 2019
Beth Wilson
Wilson Edwards LLC
(704) 309-3735
28 Total Sales
Seller Co-Listing Agent in 2019
Karen Delozier
Savvy + Co Real Estate
(704) 254-6456
18 Total Sales
Buyer's Agent in 2019
Mary Sessoms
Keller Williams South Park
(704) 900-4134
73 Total Sales
Source: Canopy MLS
MLS Number: CAR3478234
APN: 189-103-08
Disclaimer: Certain information contained herein is derived from information provided by parties other than Homes.com. All information provided is deemed reliable, but is not guaranteed to be accurate and should be independently verified.
All data is obtained from various sources and may not have been verified by broker or MLS GRID. Supplied Open House Information is subject to change without notice. All information should be independently reviewed and verified for accuracy. Properties may or may not be listed by the office/agent presenting the information. Some IDX listings have been excluded from this website.
Based on information submitted to the MLS GRID
Listings courtesy of Canopy MLS as distributed by MLS GRID
Ask me questions while you tour the home.