


Verified badge confirms data from builder
1158 Masters Place Way Durham, NC 27703
Falls Village - Sterling SeriesEstimated payment $4,332/month
Total Views
1,979
3
Beds
2
Baths
2,300
Sq Ft
$272
Price per Sq Ft
Highlights
- Golf Course Community
- Active Adult
- Community Pool
- New Construction
- Clubhouse
- Tennis Courts
About This Home
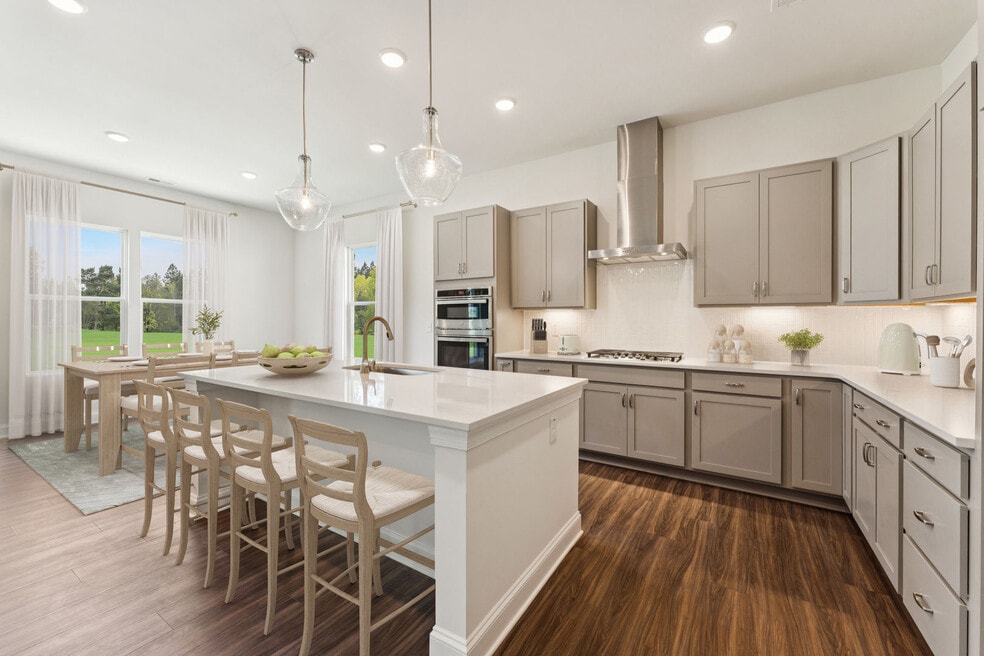
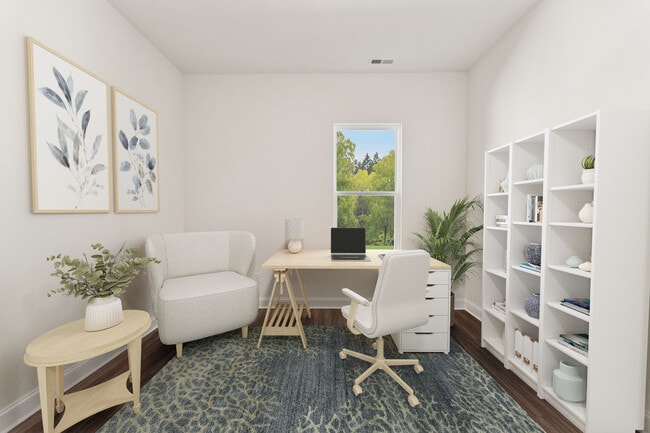
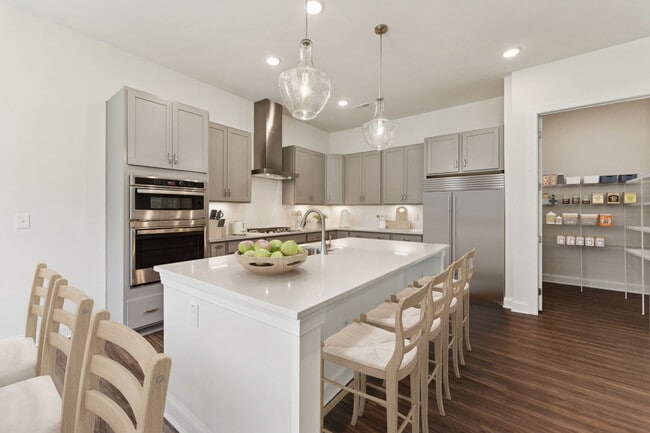
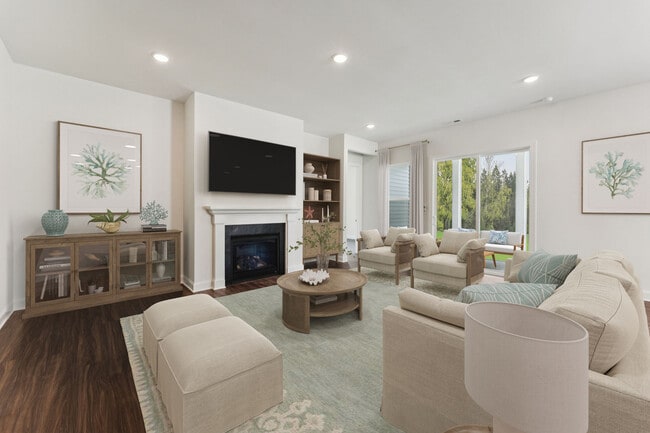
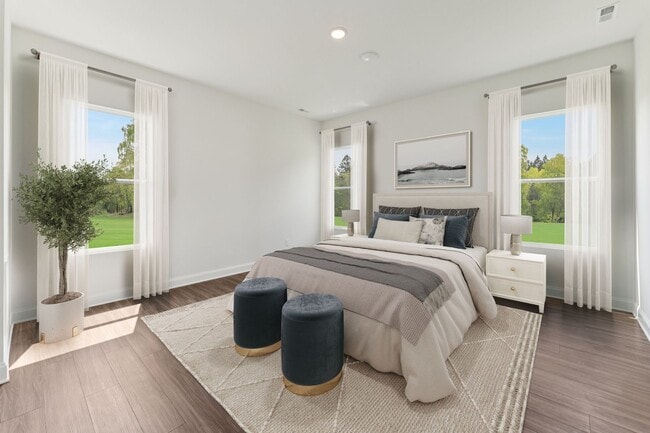
Welcome to The Summit, a single-level home that blends thoughtful design with everyday comfort. Spanning approximately 2,300 square feet, this floorplan offers 3 bedrooms and 2 full baths, perfectly suited for your lifestyle. At the front of the home, two secondary bedrooms share a full bath featuring a walk-in shower, creating an ideal space for guests or hobbies. Across the foyer, a private study with elegant glass doors provides the perfect spot for working from home or enjoying a quiet retreat. At the heart, you’ll find an open concept living area anchored by a gourmet kitchen with a large island and a spacious walk-in pantry. This inviting space flows seamlessly into the family room, where a cozy fireplace and additional windows fill the room with warmth and natural light. A bright breakfast area completes the main living space, making it perfect for both entertaining and everyday living. Just beyond, enjoy two outdoor spaces, a covered patio and a second patio, ideal for relaxing or hosting gatherings. The primary suite, tucked away in the rear corner of the home, offers a peaceful escape with a spa-inspired bath and a generous walk-in closet. Thoughtful details like a mudroom with a built-in bench add convenience and style to your daily routine. Falls Village is a vibrant 55+ golf-course community in Durham, NC, offering the perfect blend of leisure and convenience.
Home Details
Home Type
- Single Family
Year Built
- Built in 2025 | New Construction
- Expected Delivery November 2025
Lot Details
- Minimum 9,148 Sq Ft Lot
HOA Fees
- $275 Monthly HOA Fees
Parking
- 2 Car Garage
Bedrooms and Bathrooms
- 3 Bedrooms
- 2 Full Bathrooms
Community Details
Overview
- Active Adult
- Association fees include cable TV, internet, lawn maintenance, ground maintenance
- Lawn Maintenance Included
Amenities
- Clubhouse
Recreation
- Golf Course Community
- Tennis Courts
- Pickleball Courts
- Community Pool
- Dog Park
- Trails
Map
Other Move In Ready Homes in Falls Village - Sterling Series
-
3116 Kiawa Pointe Ln
$435,000
- 2 Beds
- 2 Baths
- 1,602 Sq Ft
- 8,712 Sq Ft
- Move in 6/18/26
-
3174 Kiawa Pointe Ln
$518,270
- 2 Beds
- 2 Baths
- 1,795 Sq Ft
- 6,098 Sq Ft
- Move in 6/18/26
-
3109 Kiawa Pointe Ln
$523,535
- 3 Beds
- 2 Baths
- 1,795 Sq Ft
- 5,662 Sq Ft
- Move in 6/18/26
-
3111 Kiawa Pointe Ln
$544,180
- 2 Beds
- 2 Baths
- 2,072 Sq Ft
- 5,662 Sq Ft
- Move in 7/17/26
About the Builder
A subsidiary of Daiwa House, Stanley Martin Homes began building new homes in 1966 and has grown into a homebuilder with a broad presence across the Mid-Atlantic and Southeast. The company designs and builds single-family homes, townhomes, and condominiums, with an emphasis on personalization, craftsmanship, and customer support throughout the home-buying process. Stanley Martin develops communities in markets across Virginia, the Carolinas, Georgia, Florida, Maryland, and West Virginia, and its related businesses extend into mortgage and title services through the broader Stanley Martin group.
Frequently Asked Questions
How many homes are planned at Falls Village - Sterling Series
What are the HOA fees at Falls Village - Sterling Series?
How many floor plans are available at Falls Village - Sterling Series?
How many move-in ready homes are available at Falls Village - Sterling Series?
Nearby Homes
- 503 Santee Rd
- 307 Asbury Ct
- 5519 Kemp Rd
- 639 Conover Rd Unit B
- 637 Conover Rd Unit B
- 7690 Wake Forest Hwy
- 800 Olive Branch Rd
- 2800-2809 Napoli Dr
- 1313 Olive Branch Rd
- 1201,1205 Olive Branch Rd
- 7 Autrey Mill Cir
- 6 Autrey Mill Cir
- 1301 Doc Nichols Rd
- 3350 Coley Rd
- 3900 Mary Martin Rd
- 3822 Mary Martin Rd
- 909 Valmet Dr
- 913 Valmet Dr
- 6111 Cheek Rd
- 2115 Topsail Rd
- Falls Village - Sterling Series
- Falls Village - Premier Series
- Falls Village - Executive Series
- Triple Crown - Summit Collection
- Triple Crown - Hanover Collection
- Solana - Townhomes
- Solana
- Olive Branch Crossing
- Shaw Ridge
- The Courtyards at Oak Grove - Single Family Homes
- Stella View - Summit Collection
- Wesley Downs - Hanover Collection
- Everton
- The Courtyards at Oak Grove - Townhomes
- Brooks Mill - Edge Series
- Brooks Mill - Reserve Series
- Avalon Place - Signature Series
- Avalon Place - Classic Series
- Avalon Place - Townes
- Townes on Leesville
Builder
Your Personal Tour Guide
Ask me questions while you tour the home.