
Scott Moore
Coldwell Banker Realty
(223) 217-4815
84 Total Sales
5 in Colonial Park
$205K - $590K Price Range


Estimated Value: $300,000 - $334,466
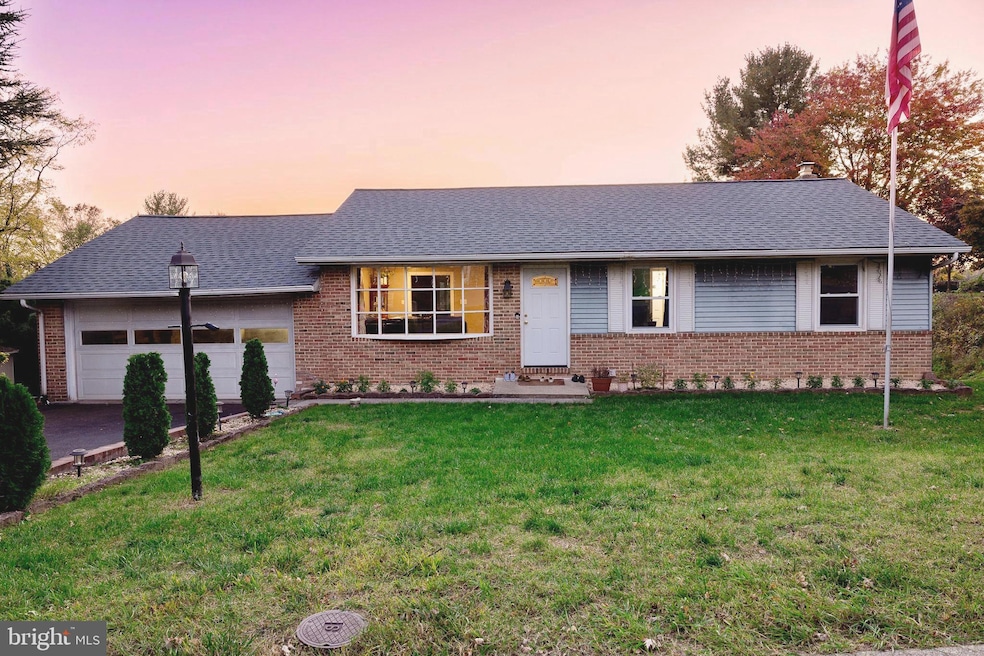
This is meticulously maintained home. Don’t get late to see this property. Three beds rooms in the main level,
one and half bathroom in the main level, there is lots off upgrades in the house, new roof installed in 2022 with 50 years of shingles live warranty, the warranty is transfer to new owner, new counter tops in kitchen with quartz, new lights fixtures, flooring, electrical upgrades, huge deck with sliding door, enjoy backyard deck with sip of morning coffee, backyard is opened and wide for privacy, downstair is hilarious for friends and family gathering, wet bar in the basement, huge concrete patio for barbecuing, there is one bedroom with closet in basement, full bathroom in basement, basement is walkout, no water bill, the seller installed new pump, water filter and UV lights! Hurry up, don’t miss out this gorgeous home in the market! Main level bathroom has sensor Faucets, to run the water put your hand underneath the faucets, do the same process to turn off the water.
Last Agent to Sell the Property
(717) 745-2929 contracts@ironvalleyrealestateofcentralpa.com Iron Valley Real Estate of Central PA Listed on: 10/24/2024
Last Buyer's Agent
(717) 695-3177 jeff@joydaniels.com Joy Daniels Real Estate Group, Ltd License #RS275576
We collect this data history from publicly available records. To have your information removed, we recommend requesting removal directly through your county’s website.
Scott Moore
Coldwell Banker Realty
(223) 217-4815
84 Total Sales
5 in Colonial Park
$205K - $590K Price Range
Wendy Jo Stone
Iron Valley Real Estate of Central PA
(717) 696-0929
7 Total Sales
1 in Colonial Park
$475,000 Price
Petula Yingling
Samson Properties
(717) 479-4916
140 Total Sales
1 in Colonial Park
$475,000 Price
Melanie Fox
RE/MAX Realty Associates
(717) 985-7321
98 Total Sales
5 in Colonial Park
$181K - $349K Price Range
Wendell Hoover
Iron Valley Real Estate of Central PA
(223) 214-2003
393 Total Sales
8 in Colonial Park
$216K - $570K Price Range
Michael Yingling
RE/MAX Delta Group Inc
(717) 864-8786
56 Total Sales
1 in Colonial Park
$248,400 Price
We collect this data history from publicly available records. To have your information removed, we recommend requesting removal directly through your county’s website.
| Date | Buyer | Sale Price | Title Company |
|---|---|---|---|
| $300,000 | None Listed On Document | ||
| Dhimal Devi C | $250,000 | Capitol Settlement Group | |
| Smith Antonio A | $174,000 | None Available |
We collect this data history from publicly available records. To have your information removed, we recommend requesting removal directly through your county’s website.
| Date | Status | Borrower | Loan Amount |
|---|---|---|---|
| Open | $291,645 | ||
| Closed | Berger Stephen | $289,987 | |
| Previous Owner | Dhimal Devi C | $200,000 | |
| Previous Owner | Smith Antonio A | $179,742 | |
| Previous Owner | Osborn Charles R | $10,000 | |
| Previous Owner | Osborn Charles R | $25,000 |
We collect this data history from publicly available records. To have your information removed, we recommend requesting removal directly through your county’s website.
| Date | Event | Price | List to Sale | Price per Sq Ft | Prior Sale |
|---|---|---|---|---|---|
| 02/07/2025 02/07/25 | Sold | $300,000 | 0.0% | $134 / Sq Ft | |
| 01/08/2025 01/08/25 | Price Changed | $300,000 | -3.2% | $134 / Sq Ft | |
| 01/06/2025 01/06/25 | Pending | -- | -- | -- | |
| 01/01/2025 01/01/25 | Price Changed | $310,000 | -3.1% | $138 / Sq Ft | |
| 11/21/2024 11/21/24 | Price Changed | $320,000 | -3.0% | $143 / Sq Ft | |
| 11/04/2024 11/04/24 | For Sale | $330,000 | 0.0% | $147 / Sq Ft | |
| 10/29/2024 10/29/24 | Pending | -- | -- | -- | |
| 10/24/2024 10/24/24 | For Sale | $330,000 | +32.0% | $147 / Sq Ft | |
| 09/27/2021 09/27/21 | Sold | $250,000 | 0.0% | $112 / Sq Ft | View Prior Sale |
| 08/02/2021 08/02/21 | Pending | -- | -- | -- | |
| 07/27/2021 07/27/21 | Price Changed | $249,900 | 0.0% | $112 / Sq Ft | |
| 07/27/2021 07/27/21 | For Sale | $249,900 | +4.2% | $112 / Sq Ft | |
| 07/13/2021 07/13/21 | Pending | -- | -- | -- | |
| 07/10/2021 07/10/21 | Price Changed | $239,900 | -5.9% | $107 / Sq Ft | |
| 07/06/2021 07/06/21 | For Sale | $254,900 | +46.5% | $114 / Sq Ft | |
| 12/20/2019 12/20/19 | Sold | $174,000 | +2.4% | $78 / Sq Ft | View Prior Sale |
| 11/18/2019 11/18/19 | Pending | -- | -- | -- | |
| 11/16/2019 11/16/19 | Price Changed | $169,900 | -5.6% | $76 / Sq Ft | |
| 11/08/2019 11/08/19 | For Sale | $179,900 | -- | $80 / Sq Ft |
We collect this data history from publicly available records. To have your information removed, we recommend requesting removal directly through your county’s website.
| Year | Tax Paid | Tax Assessment Tax Assessment Total Assessment is a certain percentage of the fair market value that is determined by local assessors to be the total taxable value of land and additions on the property. | Land | Improvement |
|---|---|---|---|---|
| 2026 | $3,589 | $117,000 | $28,200 | $88,800 |
| 2025 | $3,396 | $117,000 | $28,200 | $88,800 |
| 2024 | $3,150 | $117,000 | $28,200 | $88,800 |
| 2023 | $3,150 | $117,000 | $28,200 | $88,800 |
| 2022 | $3,150 | $117,000 | $28,200 | $88,800 |
| 2021 | $3,058 | $117,000 | $28,200 | $88,800 |
| 2020 | $3,024 | $117,000 | $28,200 | $88,800 |
| 2019 | $3,012 | $117,000 | $28,200 | $88,800 |
| 2018 | $2,959 | $117,000 | $28,200 | $88,800 |
| 2017 | $2,854 | $117,000 | $28,200 | $88,800 |
| 2016 | $0 | $117,000 | $28,200 | $88,800 |
| 2015 | -- | $117,000 | $28,200 | $88,800 |
| 2014 | -- | $117,000 | $28,200 | $88,800 |
Seller's Agent in 2025
Nar Rai
Iron Valley Real Estate of Central PA
(404) 573-0819
7 in this area
80 Total Sales
Buyer's Agent in 2025
Jeff Daniels
Joy Daniels Real Estate Group, Ltd
(717) 443-3862
3 in this area
100 Total Sales
Seller's Agent in 2021
Jobe Chronister
Iron Valley Real Estate of Central PA
(717) 599-9274
1 in this area
97 Total Sales
Seller's Agent in 2019
Michele Torres
Coldwell Banker Realty
(717) 903-4751
2 in this area
19 Total Sales
Source: Bright MLS
MLS Number: PADA2039320
APN: 35-084-080
Disclaimer: Certain information contained herein is derived from information provided by parties other than Homes.com. All information provided is deemed reliable, but is not guaranteed to be accurate and should be independently verified.
The data relating to real estate for sale on this website appears in part through the BRIGHT Internet Data Exchange program, a voluntary cooperative exchange of property listing data between licensed real estate brokerage firms, and is provided by BRIGHT through a licensing agreement.
Listing information is from various brokers who participate in the Bright MLS IDX program and not all listings may be visible on the site.
The property information being provided on or through the website is for the personal, non-commercial use of consumers and such information may not be used for any purpose other than to identify prospective properties consumers may be interested in purchasing.
Some properties which appear for sale on the website may no longer be available because they are for instance, under contract, sold or are no longer being offered for sale.
Property information displayed is deemed reliable but is not guaranteed.
Copyright 2026 Bright MLS, Inc.
Ask me questions while you tour the home.