
Seller's Agent in 2025
Melinda Luntsford
ERA FIRST ADVANTAGE
(270) 860-7740
357 Total Sales

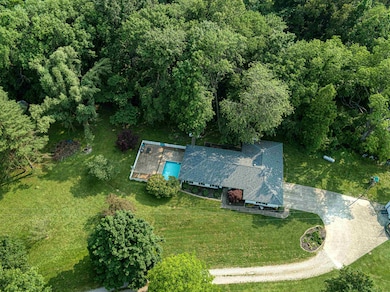
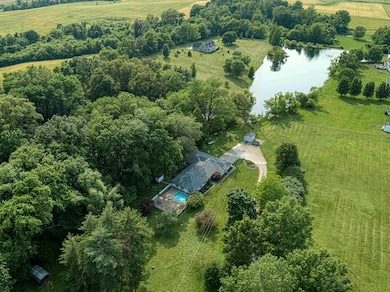
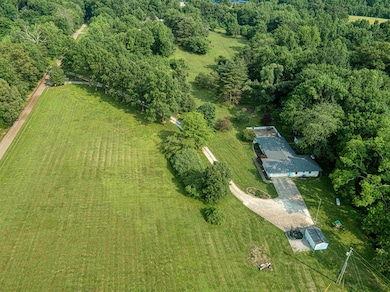
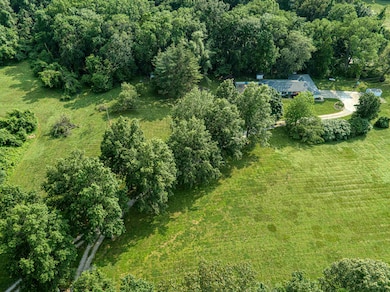
Estimated Value: $229,000 - $373,696
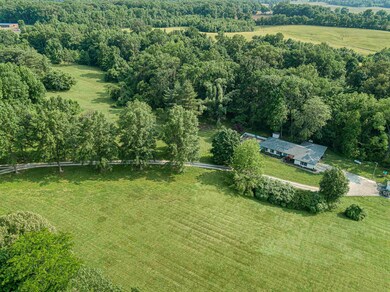
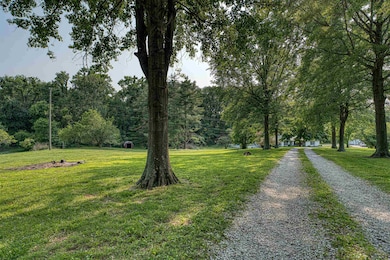
Discover country living in this beautiful 4-bedroom, 2-bath home featuring a 2-car garage and a host of desirable amenities. The heart of the home is a spacious open concept living/dining room. The kitchen offers an island bar, pantry, and separate laundry room—perfect for everyday convenience. Relax in the cozy den with a classic brick fireplace, or retreat to the generous owner's suite, complete with a walk-in closet, jetted tub, and separate shower. You’ll love the ample closet space throughout, plus attic storage for those extras. Step into the bright sunroom—ideal for entertaining guests poolside—and enjoy warm days in your private in-ground pool surrounded by 4 acres of open space. An outbuilding is included for added storage or hobbies. Bonus: A brand-new roof installed in 2025 with a 30-year warranty adds peace of mind! This one checks all the boxes—don’t miss your chance to make it yours! Connexon internet available.
We collect this data history from publicly available records. To have your information removed, we recommend requesting removal directly through your county’s website.
We collect this data history from publicly available records. To have your information removed, we recommend requesting removal directly through your county’s website.
| Date | Buyer | Sale Price | Title Company |
|---|---|---|---|
| $350,000 | None Listed On Document | ||
| $172,500 | None Available | ||
| -- | None Available |
We collect this data history from publicly available records. To have your information removed, we recommend requesting removal directly through your county’s website.
| Date | Status | Borrower | Loan Amount |
|---|---|---|---|
| Open | $280,000 | ||
| Closed | $280,000 | ||
| Previous Owner | $30,000 | ||
| Previous Owner | $182,500 | ||
| Previous Owner | $194,000 |
We collect this data history from publicly available records. To have your information removed, we recommend requesting removal directly through your county’s website.
| Date | Event | Price | List to Sale | Price per Sq Ft |
|---|---|---|---|---|
| 07/21/2025 07/21/25 | Sold | $350,000 | -4.1% | $133 / Sq Ft |
| 06/19/2025 06/19/25 | Pending | -- | -- | -- |
| 06/02/2025 06/02/25 | For Sale | $364,900 | -- | $139 / Sq Ft |
We collect this data history from publicly available records. To have your information removed, we recommend requesting removal directly through your county’s website.
| Year | Tax Paid | Tax Assessment Tax Assessment Total Assessment is a certain percentage of the fair market value that is determined by local assessors to be the total taxable value of land and additions on the property. | Land | Improvement |
|---|---|---|---|---|
| 2025 | $2,622 | $231,500 | $0 | $0 |
| 2024 | $2,190 | $193,000 | $0 | $0 |
| 2023 | $2,213 | $193,000 | $0 | $0 |
| 2022 | $2,193 | $193,000 | $0 | $0 |
| 2021 | $2,195 | $193,000 | $0 | $0 |
| 2020 | $2,147 | $193,000 | $0 | $0 |
| 2019 | $2,108 | $193,000 | $0 | $0 |
| 2018 | $2,112 | $193,000 | $0 | $0 |
| 2017 | $2,065 | $193,000 | $0 | $0 |
| 2016 | $1,905 | $193,000 | $0 | $0 |
| 2014 | $1,563 | $172,500 | $40,000 | $132,500 |
Seller's Agent in 2025
Melinda Luntsford
ERA FIRST ADVANTAGE
(270) 860-7740
357 Total Sales
Source: Henderson Audubon Board of REALTORS®
MLS Number: 250279
APN: 33-71
Disclaimer: Certain information contained herein is derived from information provided by parties other than Homes.com. All information provided is deemed reliable, but is not guaranteed to be accurate and should be independently verified.
IDX information is provided exclusively for personal, non-commercial use, and may not be used for any purpose other than to identify prospective properties consumers may be interested in purchasing. Information is deemed reliable but not guaranteed.
Ask me questions while you tour the home.