
Grace Chicca
Compass
(202) 883-3413
111 Total Sales
1 in Reston
$740,000 Price


Estimated Value: $602,000 - $756,000
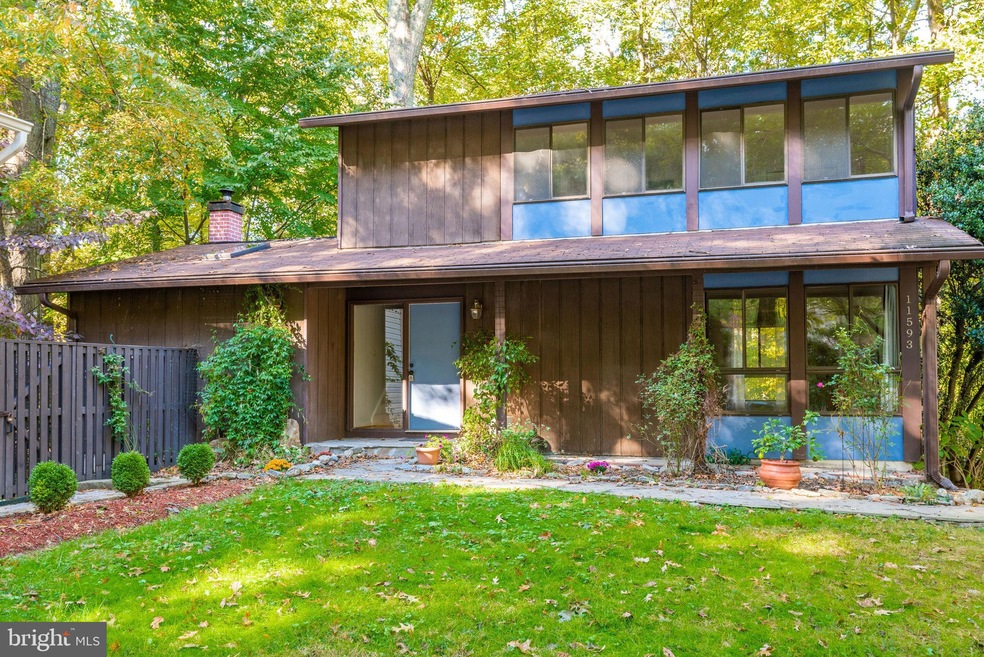
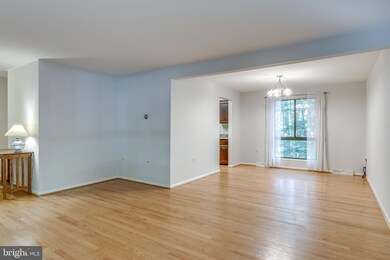
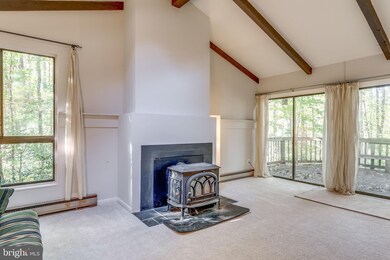
Fantastic Cul De Sac Location for this Colonial backing to Trees & Trails, All 3 Bedrooms on Upper Level feature Hardwood Floors - Renovated Master Bathroom with Walk-in Closet - Main Level Features Hardwood Foyer, Living and Dining Rooms - Kitchen offer New Stainless Steel Refrigerator - Main Level Family with Wood Burning Stove & New Carpet with Access to Rear Deck - Fenced Rear Yard - Walk-out Level Lower - Off Street Parking on Driveway - Only 2.5 Miles to the Wiehle-Reston East Metro Station on the Silver Line 1.4 Miles to Hunters Woods Village Center anchored by Safeway Only 3.5 Miles to Reston Town Center
Last Agent to Sell the Property
(703) 858-9108 broker@remaxdistinctive.com RE/MAX Distinctive Real Estate, Inc. License #0225059627 Listed on: 10/25/2019
We collect this data history from publicly available records. To have your information removed, we recommend requesting removal directly through your county’s website.
Grace Chicca
Compass
(202) 883-3413
111 Total Sales
1 in Reston
$740,000 Price
Ferehiwot Phoebe Gulti
Property Management Experts, LLC.
(240) 414-8249
12 Total Sales
2 in Reston
$261K - $431K Price Range
Jackson Verville
Compass
(571) 946-7885
126 Total Sales
1 in Reston
$945,000 Price
Laura London
Compass
(240) 905-4870
122 Total Sales
2 in Reston
$663K - $910K Price Range
Shawna Moore
Long & Foster Real Estate, Inc.
(571) 520-0832
100 Total Sales
12 in Reston
$147K - $1.2M Price Range
Roberto Olivo
Pearson Smith Realty LLC
(240) 348-6288
48 Total Sales
2 in Reston
$550K - $923K Price Range
We collect this data history from publicly available records. To have your information removed, we recommend requesting removal directly through your county’s website.
| Date | Buyer | Sale Price | Title Company |
|---|---|---|---|
| $475,000 | First American Mortgage Sln |
We collect this data history from publicly available records. To have your information removed, we recommend requesting removal directly through your county’s website.
| Date | Status | Borrower | Loan Amount |
|---|---|---|---|
| Open | $41,500 | ||
| Open | $466,396 | ||
| Previous Owner | $325,600 |
We collect this data history from publicly available records. To have your information removed, we recommend requesting removal directly through your county’s website.
| Date | Event | Price | List to Sale | Price per Sq Ft | Prior Sale |
|---|---|---|---|---|---|
| 12/06/2019 12/06/19 | Sold | $475,000 | -3.0% | $265 / Sq Ft | |
| 11/06/2019 11/06/19 | Pending | -- | -- | -- | |
| 10/25/2019 10/25/19 | For Sale | $489,900 | +18.0% | $273 / Sq Ft | |
| 08/28/2012 08/28/12 | Sold | $415,000 | 0.0% | $232 / Sq Ft | View Prior Sale |
| 07/16/2012 07/16/12 | Pending | -- | -- | -- | |
| 06/21/2012 06/21/12 | For Sale | $415,000 | -- | $232 / Sq Ft |
We collect this data history from publicly available records. To have your information removed, we recommend requesting removal directly through your county’s website.
| Year | Tax Paid | Tax Assessment Tax Assessment Total Assessment is a certain percentage of the fair market value that is determined by local assessors to be the total taxable value of land and additions on the property. | Land | Improvement |
|---|---|---|---|---|
| 2025 | $6,807 | $592,650 | $214,000 | $378,650 |
| 2024 | $6,807 | $564,620 | $204,000 | $360,620 |
| 2023 | $6,595 | $561,030 | $204,000 | $357,030 |
| 2022 | $6,114 | $513,570 | $189,000 | $324,570 |
| 2021 | $5,527 | $452,880 | $189,000 | $263,880 |
| 2020 | $5,528 | $449,210 | $189,000 | $260,210 |
| 2019 | $5,032 | $408,950 | $176,000 | $232,950 |
| 2018 | $4,878 | $424,200 | $176,000 | $248,200 |
| 2017 | $5,141 | $425,560 | $176,000 | $249,560 |
| 2016 | $5,046 | $418,560 | $169,000 | $249,560 |
| 2015 | $4,783 | $411,290 | $169,000 | $242,290 |
| 2014 | $4,407 | $379,750 | $149,000 | $230,750 |
Seller's Agent in 2019
Kevin Carter
RE/MAX
(703) 930-8686
150 Total Sales
Buyer's Agent in 2019
Sarah Reynolds
Keller Williams Realty
(703) 844-3425
3,319 Total Sales
Seller's Agent in 2012
Dianne Hansen
BHHS PenFed (actual)
(703) 819-7779
22 Total Sales
Buyer's Agent in 2012
Joseph Gheitanchi
Edge Realty LLC
(703) 795-7698
10 Total Sales
Source: Bright MLS
MLS Number: VAFX1096610
APN: 0264-09020028
Disclaimer: Certain information contained herein is derived from information provided by parties other than Homes.com. All information provided is deemed reliable, but is not guaranteed to be accurate and should be independently verified.
The data relating to real estate for sale on this website appears in part through the BRIGHT Internet Data Exchange program, a voluntary cooperative exchange of property listing data between licensed real estate brokerage firms, and is provided by BRIGHT through a licensing agreement.
Listing information is from various brokers who participate in the Bright MLS IDX program and not all listings may be visible on the site.
The property information being provided on or through the website is for the personal, non-commercial use of consumers and such information may not be used for any purpose other than to identify prospective properties consumers may be interested in purchasing.
Some properties which appear for sale on the website may no longer be available because they are for instance, under contract, sold or are no longer being offered for sale.
Property information displayed is deemed reliable but is not guaranteed.
Copyright 2026 Bright MLS, Inc.
Ask me questions while you tour the home.