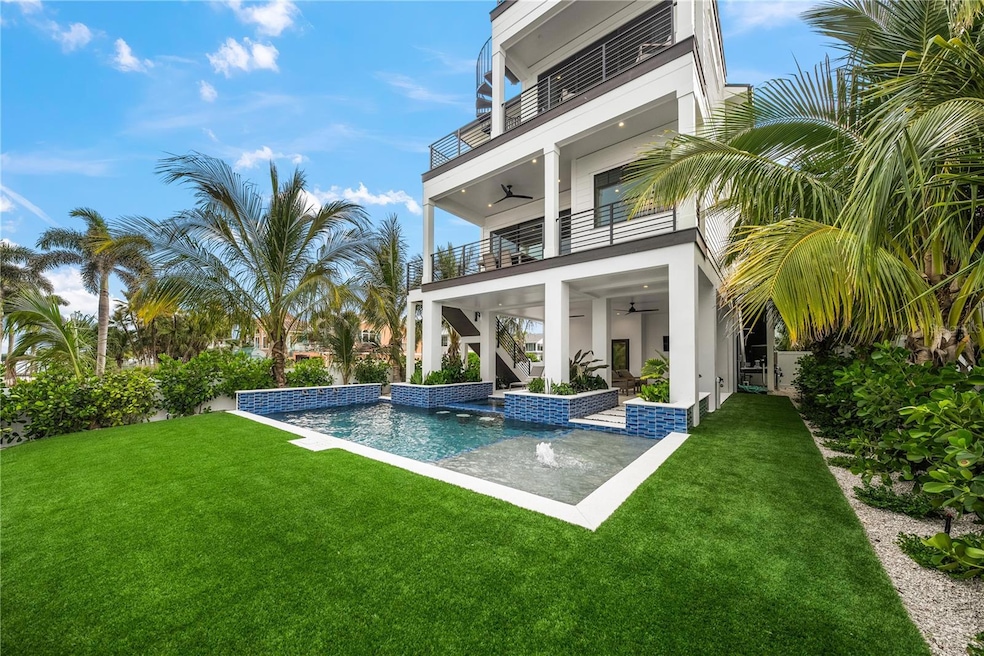


116 8th St S Bradenton Beach, FL 34217
Bradenton Beach AreaEstimated payment $28,510/month
Highlights
- 50 Feet of Bay Harbor Waterfront
- White Water Ocean Views
- New Construction
- Anna Maria Elementary School Rated 9+
- Water access To Gulf or Ocean
- 2-minute walk to Cortez Beach
About This Home
Welcome to your ultimate waterfront retreat in Bradenton Beach. This extraordinary direct bayfront estate defines the very best in coastal luxury living. Spanning 3,005 sq. ft., this stunning residence is masterfully designed for comfort, style, and effortless enjoyment, offering 5 spacious bedrooms and 5.5 beautifully appointed bathrooms—a rare opportunity ideal for multigenerational living or hosting guests in absolute comfort.
Every detail has been thoughtfully curated, from the 3-car garage to the private elevator that offers seamless access to all levels of the home.
Step inside to an expansive open-concept great room, where natural light and water views pour in through oversized windows. The living, dining, and kitchen spaces flow together with ease, creating a warm and inviting setting for both intimate gatherings and lively entertainment. The generous dining area opens to a covered bayfront terrace, the perfect backdrop for al fresco meals framed by serene, sparkling water views.
The chef’s kitchen is a showpiece. The large center island is designed for both culinary creativity and casual conversation. Every element balances beauty and function, making it the true heart of the home.
Ascend to the rooftop deck, where sweeping, unobstructed panoramic views of the Bay stretch endlessly in every direction. This elevated vantage point offers one of the island’s most memorable spots to savor breathtaking sunsets and the peaceful rhythm of coastal living.
Outside, your private oasis awaits. A covered patio and heated pool with spa provide year-round relaxation, while the brand-new dock and lift offer unmatched access to the water, which makes it ideal for boating, paddleboarding, fishing, or simply soaking in the tranquility of the Bay.
Perfectly situated, the home is just steps from the sugar-sand beach and a short stroll to lively Bridge Street, where charming boutiques, restaurants, and entertainment create the ultimate island lifestyle.
A residence of this caliber is truly rare. “Daytime” blends exceptional design, luxurious amenities, and awe-inspiring views into a waterfront retreat that is truly extraordinary. Make your appointment to tour, as this is a home that must be seen to be fully appreciated.
Listing Agent
AMI REALTY GROUP Brokerage Phone: 941-794-0204 License #3223805 Listed on: 11/21/2025
Home Details
Home Type
- Single Family
Est. Annual Taxes
- $13,308
Year Built
- Built in 2023 | New Construction
Lot Details
- 6,000 Sq Ft Lot
- 50 Feet of Bay Harbor Waterfront
- Street terminates at a dead end
- East Facing Home
- Property is zoned BB_R-2
Parking
- 3 Car Attached Garage
Property Views
- White Water Ocean
- Partial Bay or Harbor
Home Design
- Elevated Home
- Tri-Level Property
- Slab Foundation
- Metal Roof
- Cement Siding
- Block Exterior
- HardiePlank Type
Interior Spaces
- 3,005 Sq Ft Home
- Elevator
- Open Floorplan
- Furnished
- High Ceiling
- Ceiling Fan
- Great Room
- Combination Dining and Living Room
- Inside Utility
- Tile Flooring
Kitchen
- Range with Range Hood
- Microwave
- Dishwasher
- Disposal
Bedrooms and Bathrooms
- 5 Bedrooms
- Primary Bedroom Upstairs
- Walk-In Closet
Laundry
- Laundry in unit
- Dryer
- Washer
Pool
- In Ground Pool
- In Ground Spa
Outdoor Features
- Water access To Gulf or Ocean
- Access To Intracoastal Waterway
- River Access
- No Fixed Bridges
- Balcony
- Covered Patio or Porch
Utilities
- Central Heating and Cooling System
- Cable TV Available
Community Details
- No Home Owners Association
- Built by Eason Builders Group
- Cortez Beach Subdivision, Custom Floorplan
- Cortez Beach Community
Listing and Financial Details
- Visit Down Payment Resource Website
- Legal Lot and Block 8 / 14
- Assessor Parcel Number 7748200059
Map
Home Values in the Area
Average Home Value in this Area
Tax History
We collect this data history from publicly available records. To have your information removed, we recommend requesting removal directly through your county’s website.
| Year | Tax Paid | Tax Assessment Tax Assessment Total Assessment is a certain percentage of the fair market value that is determined by local assessors to be the total taxable value of land and additions on the property. | Land | Improvement |
|---|---|---|---|---|
| 2026 | $36,452 | $2,306,830 | $850,850 | $1,455,980 |
| 2025 | $36,452 | $2,323,145 | $850,850 | $1,472,295 |
| 2024 | $13,172 | $853,145 | $850,850 | $2,295 |
| 2023 | $13,308 | $853,264 | $850,850 | $2,414 |
| 2022 | $16,606 | $1,028,101 | $728,000 | $300,101 |
| 2021 | $17,563 | $1,022,143 | $812,175 | $209,968 |
| 2020 | $19,221 | $1,118,315 | $908,863 | $209,452 |
| 2019 | $19,464 | $1,122,043 | $908,863 | $213,180 |
| 2018 | $19,163 | $1,155,044 | $962,325 | $192,719 |
| 2017 | $15,255 | $1,077,933 | $0 | $0 |
| 2016 | $15,255 | $978,091 | $0 | $0 |
| 2015 | $12,956 | $911,645 | $0 | $0 |
| 2014 | $12,956 | $792,820 | $0 | $0 |
| 2013 | $11,397 | $644,954 | $580,750 | $64,204 |
Property History
We collect this data history from publicly available records. To have your information removed, we recommend requesting removal directly through your county’s website.
| Date | Event | Price | List to Sale | Price per Sq Ft |
|---|---|---|---|---|
| 11/21/2025 11/21/25 | For Sale | $4,995,000 | -- | $1,662 / Sq Ft |
Purchase History
We collect this data history from publicly available records. To have your information removed, we recommend requesting removal directly through your county’s website.
| Date | Type | Sale Price | Title Company |
|---|---|---|---|
| Warranty Deed | $2,200,000 | Attorney | |
| Quit Claim Deed | -- | -- | |
| Warranty Deed | $218,500 | -- | |
| Deed | -- | -- | |
| Deed | -- | -- |
Mortgage History
We collect this data history from publicly available records. To have your information removed, we recommend requesting removal directly through your county’s website.
| Date | Status | Loan Amount | Loan Type |
|---|---|---|---|
| Open | $3,250,000 | New Conventional | |
| Closed | $2,925,000 | New Conventional | |
| Closed | $1,500,000 | Balloon | |
| Closed | $1,500,000 | Balloon |
Source: Stellar MLS
MLS Number: A4672994

APN: 77482-0005-9
Disclaimer: Certain information contained herein is derived from information provided by parties other than Homes.com. All information provided is deemed reliable, but is not guaranteed to be accurate and should be independently verified.
All data is obtained from various sources and may not have been verified by broker or MLS GRID. Supplied Open House Information is subject to change without notice. All information should be independently reviewed and verified for accuracy. Properties may or may not be listed by the office/agent presenting the information. Some IDX listings have been excluded from this website. IDX information is provided exclusively for personal, non-commercial use, and may not be used for any purpose other than to identify prospective properties consumers may be interested in purchasing. Information is deemed reliable but not guaranteed.
Listings courtesy of Stellar MLS as distributed by MLS GRID.
Based on information submitted to the MLS GRID
Listing Information presented by local MLS brokerage: Ten-X - (888)-952-6393
- 901 Gulf Dr S Unit 14
- 101 7th St S
- 104 10th St S
- 903 Gulf Dr S
- 110 10th St S
- 112 11th St S Unit A
- 106 11th St S Unit A
- 106 11th St S Unit A
- 403 Gulf Dr S
- 104 1st St N
- 308 2nd St N Unit 201
- 205 Highland Ave Unit 2
- 205 Highland Ave Unit 3
- 207 Church Ave
- 206 Church Ave
- 111 6th St N
- 109 6th St N Unit A
- 109 6th St N Unit B
- 109 6th St N Unit A & B
- 601 Gulf Dr N Unit 109
- 100 7th St S Unit SI ID1366639P
- 111 6th St S Unit SI ID1591346P
- 109 10th St S Unit SI ID1591358P
- 1001 Gulf Dr S Unit SI ID1591507P
- 103 4th St S Unit SI ID1591494P
- 103 4th St S Unit SI ID1591534P
- 103 4th St S Unit SI FL2-ID1591547P
- 1105 Gulf Dr S Unit SI ID1591459P
- 1107 Gulf Dr S Unit SI ID1591345P
- 1303 Gulf Dr S Unit SI ID1591522P
- 106 1st St N Unit SI ID1591495P
- 106 1st St N Unit SI ID1591541P
- 308 2nd St N Unit SI ID1591531P
- 308 2nd St N Unit SI FL2-ID1591432P
- 205 Highland Ave Unit SI ID1591498P
- 205 Highland Ave Unit SI ID1591506P
- 4311 126th St W
- 1325 Gulf Dr N Unit SI ID1591464P
- 4212 126th St W Unit 407
- 4109 128th St W Unit SI ID1591515P
Ask me questions while you tour the home.