NOT LISTED FOR SALE

Estimated Value: $7,507,432

6 Beds
7.5 Baths
7,674 Sq Ft
$978/Sq Ft Est. Value

Sale Details

Date Sold: March 21, 2019

Last sale price $4,345,000 $566 Per Sq Ft

Est. 73% increase in value since last sale

Current estimated payment $47,034 / mo

136 Days on Market

Highlights

  • 75 Feet of Waterfront
  • Water access To Gulf or Ocean To Bay
  • In Ground Pool
  • Guest House
  • Built in 2019 | Newly Remodeled
  • Open Floorplan

About This Home

As of March 2019

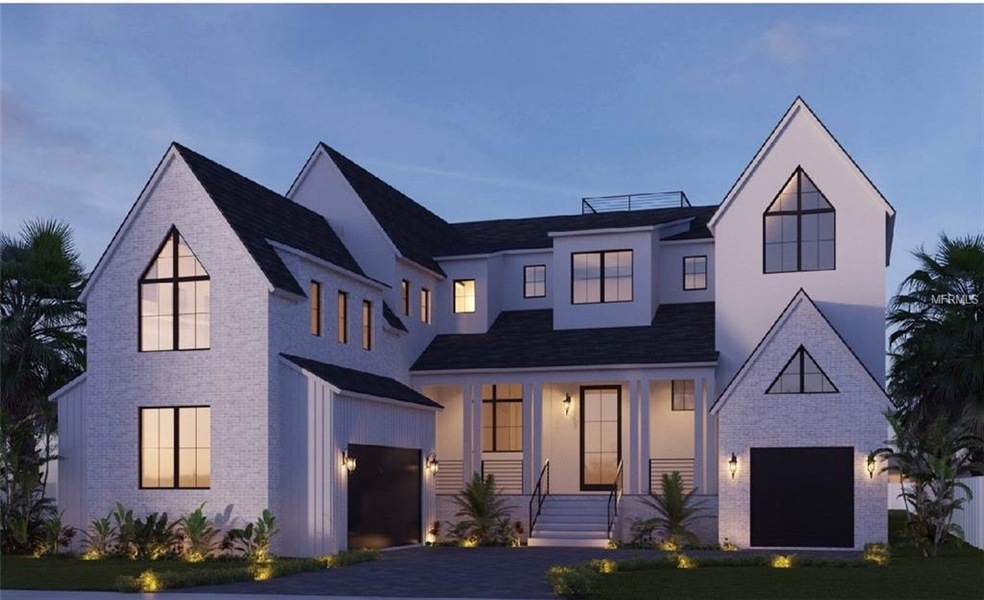
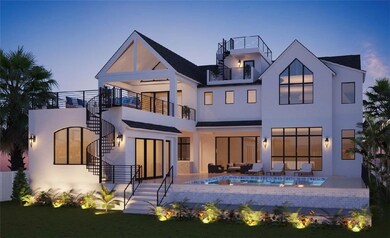
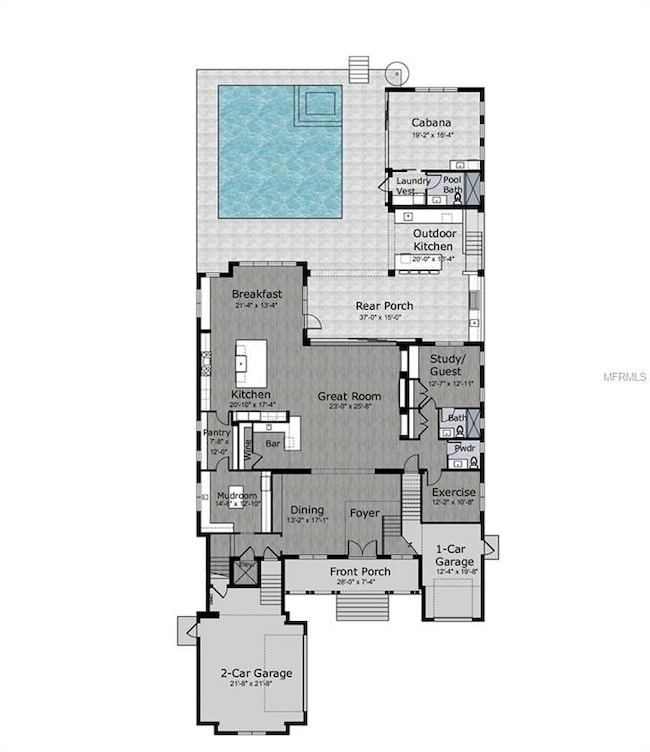
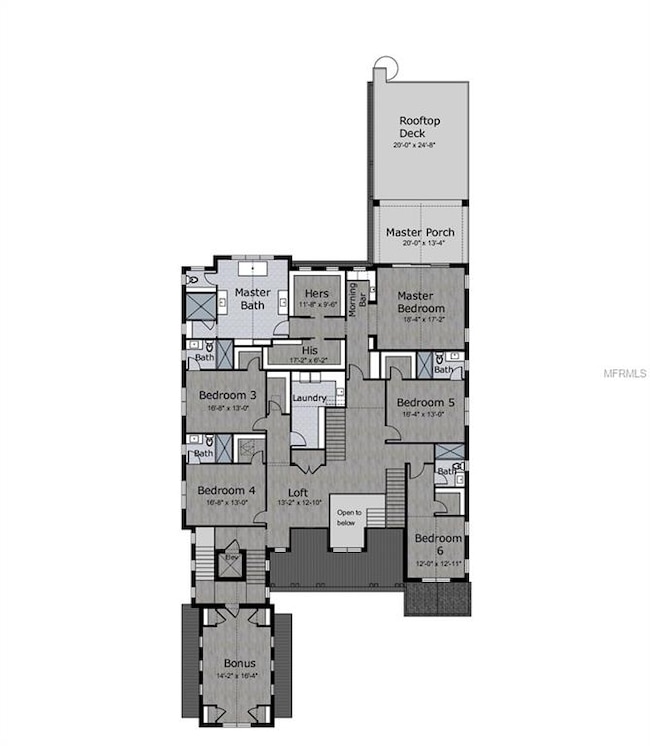
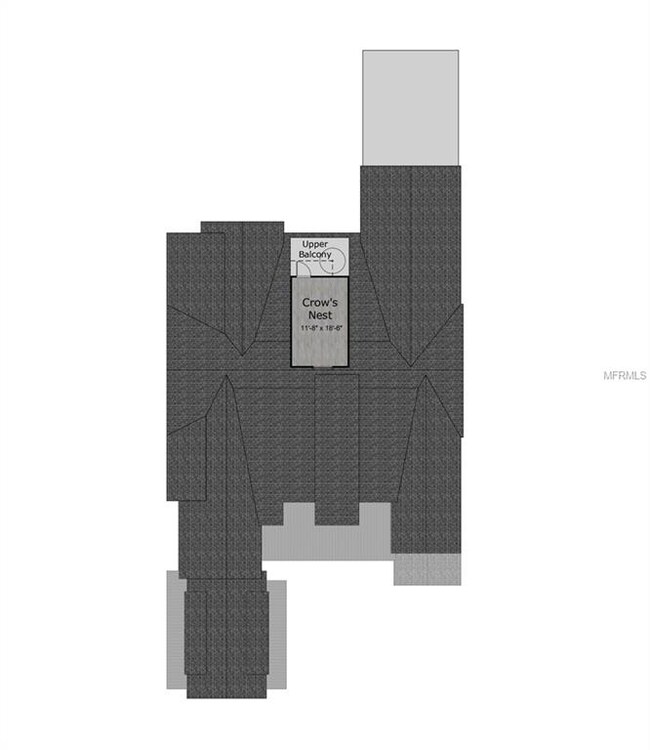
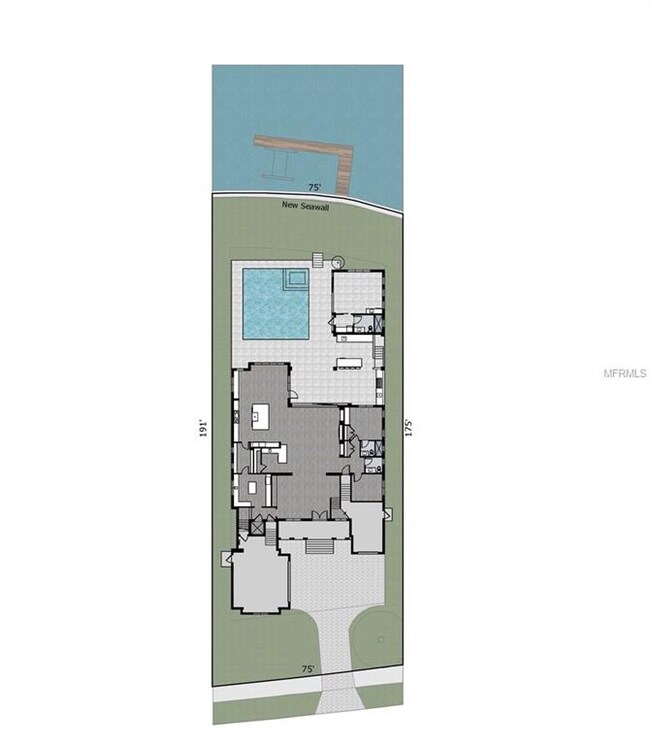
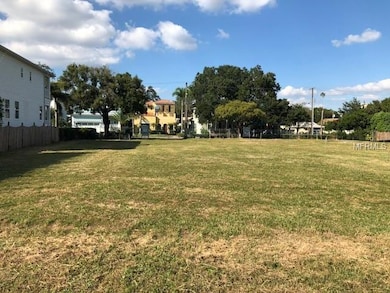
PRE-CONSTRUCTION - To be Built - Madison Homes new Davis Islands waterfront masterpiece reveals the latest in luxury residential design with exceptional finishes and a fresh Modern Farmhouse architectural style. From its impressive elevation to the alluring outdoor entertainment spaces, this home is a stunning statement of refinement. Perfectly positioned on an extra deep over-sized waterfront site along the Adalia/Baltic canal, this impressive 7674 sf home will feature sweeping water and downtown skyline views from several vantage points. There is still time to add your personal touches to what will undoubtedly be the new signature home for Davis Islands.

Last Agent to Sell the Property

Mike Hughes

COMPASS FLORIDA LLC License #468492 Listed on: 10/30/2018

COMPASS FLORIDA LLC

Co-Listed By

Jeff Shelton

COMPASS FLORIDA LLC License #634923

Last Buyer's Agent

Kim Klace

KLACE AND COMPANY REAL ESTATE License #3067463

Create a Home Valuation Report for This Property
The Home Valuation Report is an in-depth analysis detailing your home's value as well as a comparison with similar homes in the area

Home Details

Home Type

  • Single Family

Est. Annual Taxes

  • $26,543

Year Built

  • Built in 2019 | Newly Remodeled

Lot Details

  • 13,875 Sq Ft Lot
  • Lot Dimensions are 75 x 185
  • 75 Feet of Waterfront
  • Property fronts a saltwater canal
  • North Facing Home
  • Fenced
  • Oversized Lot
  • Irrigation
  • Landscaped with Trees
  • Property is zoned RS-75

Parking

  • 3 Car Attached Garage
  • Side Facing Garage
  • Garage Door Opener
  • Driveway
  • Open Parking

Home Design

  • Home in Pre-Construction
  • Slab Foundation
  • Shingle Roof
  • Metal Roof
  • Block Exterior
  • Stucco

Interior Spaces

  • 7,674 Sq Ft Home
  • Elevator
  • Open Floorplan
  • Wet Bar
  • Built-In Features
  • Bar Fridge
  • Ceiling Fan
  • ENERGY STAR Qualified Windows
  • Insulated Windows
  • French Doors
  • Great Room
  • Family Room Off Kitchen
  • Breakfast Room
  • Den
  • Loft
  • Bonus Room
  • Inside Utility
  • Canal Views

Kitchen

  • Built-In Convection Oven
  • Range with Range Hood
  • Microwave
  • Dishwasher
  • Wine Refrigerator
  • Solid Surface Countertops
  • Solid Wood Cabinet
  • Disposal

Flooring

  • Wood
  • Porcelain Tile

Bedrooms and Bathrooms

  • 6 Bedrooms
  • Split Bedroom Floorplan
  • Walk-In Closet
  • In-Law or Guest Suite

Laundry

  • Laundry Room
  • Laundry on upper level

Home Security

  • Security System Owned
  • Fire and Smoke Detector

Pool

  • In Ground Pool
  • Heated Spa
  • In Ground Spa
  • Gunite Pool
  • Saltwater Pool

Outdoor Features

  • Water access To Gulf or Ocean To Bay
  • No Fixed Bridges
  • Access to Saltwater Canal
  • Seawall
  • Dock made with Composite Material
  • Balcony
  • Covered Patio or Porch
  • Outdoor Kitchen
  • Outdoor Grill

Additional Homes

  • Guest House

Location

  • Flood Zone Lot
  • Flood Insurance May Be Required
  • City Lot

Schools

  • Gorrie Elementary School
  • Wilson Middle School
  • Plant High School

Utilities

  • Zoned Heating and Cooling
  • Tankless Water Heater
  • Gas Water Heater
  • Cable TV Available

Community Details

  • No Home Owners Association
  • Davis Islands Subdivision

Listing and Financial Details

Home Details

Home Type

Single Family

Est. Annual Taxes

$26,543

Year Built

Built in 2019 | Newly Remodeled

Lot Details

0.32 Acres

Parking

3

Listing Details

  • Property Type: Residential
  • Property Condition: Pre-Construction
  • Property Sub Type: Single Family Residence
  • Architectural Style: Other
  • Construction Materials: Block, Stucco
  • Fireplace: No
  • Living Area: 7674
  • Lot Size Acres: 0.31
  • New Construction: Yes
  • Year Built: 2019
  • Building Area Total: 10794
  • Lot Size Sq Ft: 13875
  • Status: Sold
  • Down Payment Resource URL: http://www.workforce-resource.com/eligibility/listing?metro_area=MFRMLS&listing_id=T3139216&show_results=true&skip_sso=true
  • Down Payment Resource URL 2: http://www.workforce-resource.com/eligibility/listing?metro_area=MFRMLS&listing_id=T3139216&cview=true&show_results=true&customer_portal=true
  • Homestead Y N: No
  • Total Acreage: 1/4 to less than 1/2
  • Unit Number Y N: No
  • Call Center Phone Number: 800-746-9464
  • Projected Completion Date: 2019-12-31T05:00:00.000Z
  • Ratio: Close Price\List Price: 0.96663
  • Price per Sq Ft: 566.2
  • Close to Original List Price Ratio: 0.96663
  • Ratio: Current Price\Building Area Total: 402.54
  • View: Yes
  • Co List Office Mls Id: 639501
  • Co List Office Phone: 813-286-6563
  • Ownership: Fee Simple
  • ResoBuildingAreaSource: Builder
  • Tax Year: 2017
  • Special Features: 4098

Interior Features

  • Living Area Units: Square Feet
  • Flooring: Porcelain Tile, Hardwood
  • Full Bathrooms: 7
  • Half Bathrooms: 1
  • Interior Amenities: Built in Features, Ceiling Fans(s), Elevator, Kitchen/Family Room Combo, Open Floorplan, Solid Surface Counters, Solid Wood Cabinets, Split Bedroom, Walk-In Closet(s), Wet Bar
  • Appliances Included: Bar Fridge, Built-In Oven, Convection Oven, Dishwasher, Disposal, Gas Water Heater, Microwave, Range, Range Hood, Refrigerator, Tankless Water Heater, Wine Refrigerator
  • Foundation Details: Slab
  • Total Bedrooms: 6
  • Spa Features: Heated, In Ground
  • Spa Yn: Yes
  • Window Features: ENERGY STAR Qualified Windows, Insulated Windows
  • Room Count: 15
  • Additional Rooms: Bonus Room, Breakfast Room Separate, Den/Library/Office, Great Room, Inside Utility, Interior In-Law Suite, Loft
  • ResoLivingAreaSource: Builder

Exterior Features

  • Direction Faces: North
  • Other Structures: Guest House, Outdoor Kitchen
  • Pool Features: Gunite, In Ground, Salt Water
  • Exterior Features: Balcony, Fenced, French Doors, Irrigation System, Outdoor Grill, Outdoor Kitchen
  • Roof: Metal, Shingle
  • Pool Private: Yes
  • View: Water
  • Waterfront: Yes
  • Patio and Porch Features: Covered, Patio, Rear Porch
  • Water View: Canal
  • Water Access: Bay/Harbor, Canal - Saltwater, Gulf/Ocean to Bay
  • Water Extras: Bridges - No Fixed Bridges, Dock - Composite, Seawall - Concrete
  • Water View Y N: Yes
  • Water Access Y N: Yes
  • Water Extras Y N: Yes
  • Flood Zone Panel: 12057C0362H
  • Waterfront Frontage: 75
  • Water Frontage Feet Canal Salt: 75

Garage/Parking

  • Attached Garage: Yes
  • Carport Y N: No
  • Garage Spaces: 3
  • Garage Yn: Yes
  • Parking Features: Driveway, Garage Door Opener, Garage Faces Side
  • Covered Parking Spaces: 3
  • Open Parking: Yes

Utilities

  • Utilities: Cable Available, Electricity Available, Gas, Public, Sewer Available
  • Cooling: Central Air, Zoned
  • Heating: Central, Electric
  • Laundry Features: Inside, Laundry Room, Upper Level
  • Sewer: Public Sewer
  • Water Source: Public
  • Cooling Y N: Yes
  • Heating Yn: Yes

Condo/Co-op/Association

  • Association: No
  • Security: Security System, Security System Owned, Smoke Detector(s)
  • Senior Community: No
  • Association Approval Required YN: No

Schools

  • Elementary School: Gorrie-HB
  • High School: Plant-HB
  • Middle Or Junior School: Wilson-HB

Lot Info

  • Zoning: RS-75
  • Parcel Number: A-25-29-18-509-000006-00058.0
  • Additional Parcels: No
  • Lot Features: Flood Insurance Required, FloodZone, City Lot, Oversized Lot
  • Lot Dimensions: 75 x 185
  • Flood Zone Code: AE
  • Flood Zone Date: 2008-08-28
  • ResoLotSizeUnits: SquareFeet

Rental Info

  • Furnished: Unfurnished
  • Minimum Lease: No Minimum
  • Lease Restrictions Y N: No

Tax Info

  • Tax Annual Amount: 26543
  • Tax Block: 6
  • Tax Book Number: 10-52
  • Tax Lot: 58

Multi Family

  • Waterfront Features: Canal - Saltwater

Ownership History

We collect this data history from publicly available records. To have your information removed, we recommend requesting removal directly through your county’s website.

Date Name Owned For Owner Type

Purchase Details

Listed on
Oct 30, 2018
Closed on
Mar 21, 2019
Sold by
Bought by
Seller's Agent
Mike Hughes
COMPASS FLORIDA LLC
Buyer's Agent
Kim Klace
KLACE AND COMPANY REAL ESTATE
List Price
$4,495,000
Sold Price
$4,345,000
Premium/Discount to List
-$150,000
-3.34%
Current Estimated Value
$7,507,432

Home Financials for this Owner

Home Financials are based on the most recent Mortgage that was taken out on this home.
Estimated Appreciation
$3,162,432
Avg. Annual Appreciation
7.70%

Purchase Details

Listed on
Jan 23, 2018
Closed on
Jan 19, 2018
Sold by
Bought by
Seller's Agent
Jeanne Wolfe
SMITH & ASSOCIATES REAL ESTATE
Buyer's Agent
Mike Hughes
COMPASS FLORIDA LLC
List Price
$2,600,000
Sold Price
$2,600,000

Home Financials for this Owner

Home Financials are based on the most recent Mortgage that was taken out on this home.
Avg. Annual Appreciation
55.69%
Original Mortgage
$1,820,000
Interest Rate
3.94%
Mortgage Type
Commercial

Purchase Details

Closed on
Sep 1, 1998
Sold by
Bought by
Source: Public Records

Home Values in the Area

Source: Public Records

Average Home Value in this Area


Source: Public Records

Agents Specializing in Davis Islands, FL

See All Agents

Purchase History

We collect this data history from publicly available records. To have your information removed, we recommend requesting removal directly through your county’s website.

Date Buyer Sale Price Title Company
$1,700,000 Tampa Title Company
$2,600,000 Attorney
$350,000 --
Source: Public Records

Mortgage History

We collect this data history from publicly available records. To have your information removed, we recommend requesting removal directly through your county’s website.

Date Status Borrower Loan Amount
Open $5,680,000
Previous Owner $1,820,000
Source: Public Records

Property History

We collect this data history from publicly available records. To have your information removed, we recommend requesting removal directly through your county’s website.

Date Event Price List to Sale Price per Sq Ft Prior Sale
03/21/2019 03/21/19 Sold $4,345,000 -3.3% $566 / Sq Ft
03/15/2019 03/15/19 Pending -- -- --
10/30/2018 10/30/18 For Sale $4,495,000 +72.9% $586 / Sq Ft
04/23/2018 04/23/18 Off Market $2,600,000 -- --
01/23/2018 01/23/18 Sold $2,600,000 0.0% $827 / Sq Ft View Prior Sale
01/23/2018 01/23/18 Pending -- -- --
01/23/2018 01/23/18 For Sale $2,600,000 -- $827 / Sq Ft
Source: Stellar MLS

Tax History

We collect this data history from publicly available records. To have your information removed, we recommend requesting removal directly through your county’s website.

Year Tax Paid Tax Assessment Tax Assessment Total Assessment is a certain percentage of the fair market value that is determined by local assessors to be the total taxable value of land and additions on the property. Land Improvement
2025 $68,294 $3,708,225
2024 $68,294 $3,603,717
2023 $66,826 $3,498,754 $0 $0
2022 $65,259 $3,396,849 $0 $0
2021 $64,653 $3,297,912 $1,315,630 $1,982,282
2020 $21,557 $1,086,067 $1,083,460 $2,607
2019 $21,799 $1,088,302 $1,083,460 $4,842
2018 $26,853 $1,342,434 $0 $0
2017 $26,543 $1,811,892 $0 $0
2016 $25,813 $1,287,780 $0 $0
2015 $25,964 $1,278,828 $0 $0
2014 $25,790 $1,268,679 $0 $0
2013 -- $1,249,930 $0 $0
Source: Public Records

Agents Affiliated with this Home

  • Section Image
  • Section Image
  • Section Image
  • Section Image
See All Agents

Map

Source: Stellar MLS

MLS Number: T3139216

Stellar MLS

APN: A-25-29-18-509-000006-00058.0

Your Personal Tour Guide

Ask me questions while you tour the home.