P
Seller's Agent in 2025
Patrick Gibbons
TLC Real Estate LLC - Carthage
(315) 771-4753
23 Total Sales

Estimated Value: $168,896
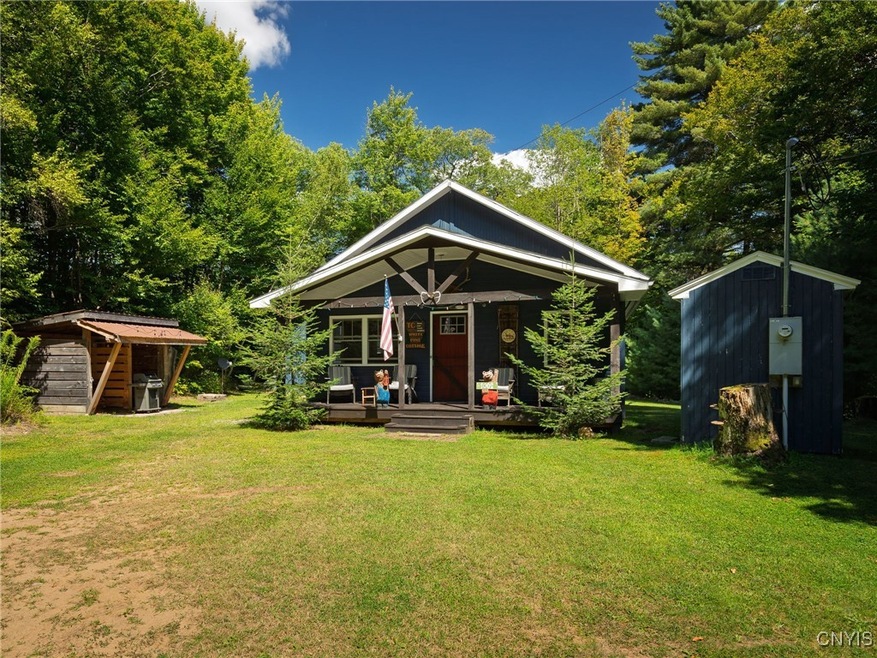
Looking for the perfect place to unwind? Look no further! Nestled in the Adirondacks, this 2-bedroom, 1-bath cabin is the peaceful getaway you’ve been searching for. Step onto the welcoming covered front porch and into a cozy living room with an open dining area—perfect for relaxing evenings and gatherings. The kitchen offers plenty of cabinet and counter space, plus a central island ideal for cooking and entertaining. A walk-in pantry adds extra convenience. Having extra guest over? Don’t worry! The pantry also has a Murphy bed for guest! The main bedroom includes generous closet space and a sliding glass door that opens to a screened-in back porch, where you can soak up the sights and sounds of nature. Outside, a detached insulated garage provides excellent storage, workspace, or room for all your Adirondack adventure gear. Located just minutes from state land, you’ll enjoy endless opportunities for hiking, hunting, snowmobiling, ATV, fishing, and more.
Whether as a weekend retreat or a full-time escape, this cabin is your key to serenity in the Adirondacks!
Last Agent to Sell the Property
Listing by TLC Real Estate LLC - Carthage License #10401342968 Listed on: 08/23/2025
Last Buyer's Agent
Nicholas Sterling
Listing by TLC Real Estate LLC - Gouverneur License #10301209839
We collect this data history from publicly available records. To have your information removed, we recommend requesting removal directly through your county’s website.
| Date | Event | Price | List to Sale | Price per Sq Ft |
|---|---|---|---|---|
| 10/28/2025 10/28/25 | Sold | $160,000 | -3.0% | $167 / Sq Ft |
| 09/10/2025 09/10/25 | Pending | -- | -- | -- |
| 08/23/2025 08/23/25 | For Sale | $164,900 | -- | $172 / Sq Ft |
We collect this data history from publicly available records. To have your information removed, we recommend requesting removal directly through your county’s website.
| Year | Tax Paid | Tax Assessment Tax Assessment Total Assessment is a certain percentage of the fair market value that is determined by local assessors to be the total taxable value of land and additions on the property. | Land | Improvement |
|---|---|---|---|---|
| 2025 | $8,251 | $125,937 | $12,997 | $112,940 |
| 2024 | $7,884 | $117,402 | $12,116 | $105,286 |
| 2023 | $898 | $103,730 | $10,705 | $93,025 |
| 2022 | $898 | $10,576 | $10,576 | $0 |
| 2021 | $858 | $9,824 | $9,824 | $0 |
| 2020 | $848 | $9,509 | $9,509 | $0 |
| 2019 | $825 | $9,139 | $9,139 | $0 |
| 2018 | $947 | $10,220 | $10,220 | $0 |
| 2017 | $884 | $9,947 | $9,947 | $0 |
| 2016 | $1,045 | $9,544 | $9,544 | $0 |
| 2015 | $1,090 | $8,914 | $8,914 | $0 |
| 2014 | $1,187 | $10,591 | $10,591 | $0 |
| 2012 | $1,096 | $10,642 | $10,642 | $0 |
P
Seller's Agent in 2025
Patrick Gibbons
TLC Real Estate LLC - Carthage
(315) 771-4753
23 Total Sales
N
Buyer's Agent in 2025
Nicholas Sterling
TLC Real Estate LLC - Gouverneur
Source: Jefferson-Lewis Board of REALTORS®
MLS Number: S1632984

APN: 403600-223-010-0001-001-000-0000
Disclaimer: Certain information contained herein is derived from information provided by parties other than Homes.com. All information provided is deemed reliable, but is not guaranteed to be accurate and should be independently verified.
IDX information is provided exclusively for personal, non-commercial use, and may not be used for any purpose other than to identify prospective properties consumers may be interested in purchasing. Information is deemed reliable but not guaranteed.
Ask me questions while you tour the home.