
Juliet Welker
Compass RE
(215) 978-9752
178 Total Sales
1 in Clifton Heights
$260,000 Price


Estimated Value: $374,396
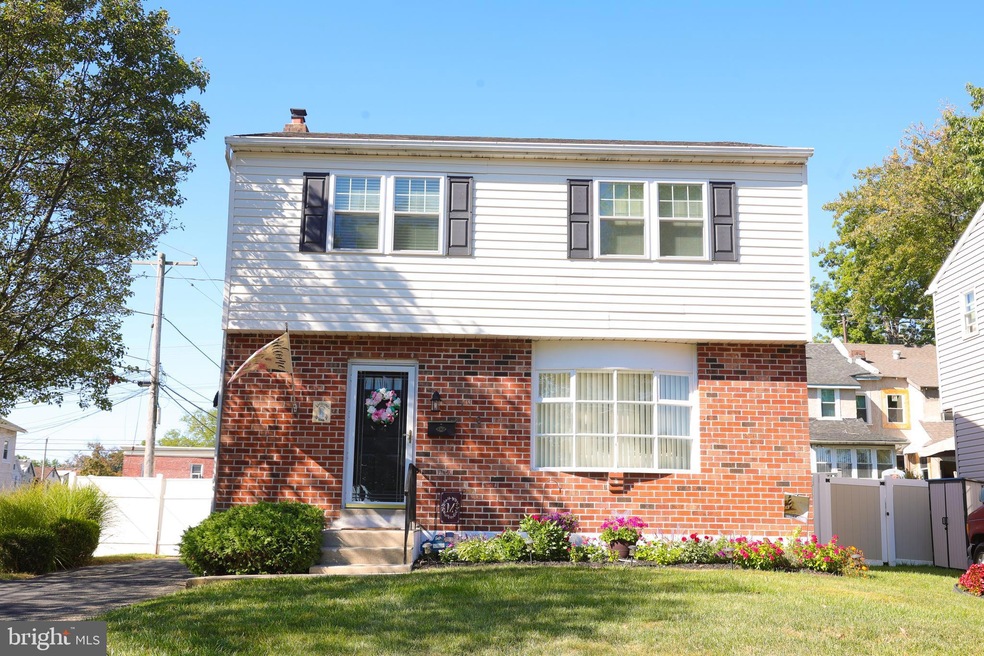
Welcome to this spacious corner single home that features 3 bedrooms and 1.5 bathrooms. Once inside on the main floor you will find a large formal living room and dining room, an eat in kitchen, powder room and a newly renovated family room with sliders to a trex deck. The second floor boasts 3 spacious bedroom and a shared full bath. There is also pull down steps to an attic perfect for storage of all your holiday decorations. The basement has 2 bonus rooms that could be used as a den and/or office. The laundry room is large and the washer and dryer are included in the sale in as is condition and also provides additional storage. Outside is a nicely manicured front lawn with a lovely garden. The rear yard is fenced in and has a shed. There is parking for 2 cars in the private driveway and there is plenty of on street parking on this corner lot. The entire home shows pride of ownership!! The current owners are only the 2nd owners. A new 200 AMP electrical service was just installed. This home is ready for you to move in and start enjoying all it has to offer right away.
Last Agent to Sell the Property
(610) 532-5400 palermo7@AOL.com Rappa Real Estate Listed on: 10/19/2024
We collect this data history from publicly available records. To have your information removed, we recommend requesting removal directly through your county’s website.
Juliet Welker
Compass RE
(215) 978-9752
178 Total Sales
1 in Clifton Heights
$260,000 Price
Dave Ashe
VRA Realty
(484) 922-8640
136 Total Sales
1 in Clifton Heights
$199,000 Price
Nick DeLuca
Coldwell Banker Realty
(610) 510-8958
145 Total Sales
29 in Clifton Heights
$122K - $451K Price Range
DanYelle Batts
EXP Realty, LLC
(717) 912-8530
75 Total Sales
1 in Clifton Heights
$245,000 Price
James Rice
Real of Pennsylvania
(856) 517-8544
188 Total Sales
6 in Clifton Heights
$138K - $350K Price Range
Zakiya Eleby
Opulent Realty Group LLC
(856) 666-2202
85 Total Sales
2 in Clifton Heights
$150K - $320K Price Range
We collect this data history from publicly available records. To have your information removed, we recommend requesting removal directly through your county’s website.
| Date | Buyer | Sale Price | Title Company |
|---|---|---|---|
| $360,000 | None Listed On Document | ||
| Merkle Wayne D | -- | -- |
We collect this data history from publicly available records. To have your information removed, we recommend requesting removal directly through your county’s website.
| Date | Status | Borrower | Loan Amount |
|---|---|---|---|
| Open | $18,000 | ||
| Open | Ayodele Ufuoma Vivian | $349,200 |
We collect this data history from publicly available records. To have your information removed, we recommend requesting removal directly through your county’s website.
| Date | Event | Price | List to Sale | Price per Sq Ft |
|---|---|---|---|---|
| 11/21/2024 11/21/24 | Sold | $360,000 | +2.9% | $160 / Sq Ft |
| 10/19/2024 10/19/24 | For Sale | $349,900 | -- | $155 / Sq Ft |
We collect this data history from publicly available records. To have your information removed, we recommend requesting removal directly through your county’s website.
| Year | Tax Paid | Tax Assessment Tax Assessment Total Assessment is a certain percentage of the fair market value that is determined by local assessors to be the total taxable value of land and additions on the property. | Land | Improvement |
|---|---|---|---|---|
| 2026 | $6,237 | $147,690 | $39,640 | $108,050 |
| 2025 | $5,772 | $147,690 | $39,640 | $108,050 |
| 2024 | $5,772 | $147,690 | $39,640 | $108,050 |
| 2023 | $5,488 | $147,690 | $39,640 | $108,050 |
| 2022 | $5,374 | $147,690 | $39,640 | $108,050 |
| 2021 | $8,169 | $147,690 | $39,640 | $108,050 |
| 2020 | $6,899 | $113,910 | $29,720 | $84,190 |
| 2019 | $6,788 | $113,910 | $29,720 | $84,190 |
| 2018 | $6,691 | $113,910 | $0 | $0 |
| 2017 | $6,546 | $113,910 | $0 | $0 |
| 2016 | $625 | $113,910 | $0 | $0 |
| 2015 | $625 | $113,910 | $0 | $0 |
| 2014 | $625 | $113,910 | $0 | $0 |
JP
Seller's Agent in 2024
Janet Palermo
Rappa Real Estate
13 Total Sales
KA
Buyer's Agent in 2024
Kate Ayers Dwyer
Real of Pennsylvania
30 Total Sales
Source: Bright MLS
MLS Number: PADE2077990
APN: 01-00-00161-01
Disclaimer: Certain information contained herein is derived from information provided by parties other than Homes.com. All information provided is deemed reliable, but is not guaranteed to be accurate and should be independently verified.
The data relating to real estate for sale on this website appears in part through the BRIGHT Internet Data Exchange program, a voluntary cooperative exchange of property listing data between licensed real estate brokerage firms, and is provided by BRIGHT through a licensing agreement.
Listing information is from various brokers who participate in the Bright MLS IDX program and not all listings may be visible on the site.
The property information being provided on or through the website is for the personal, non-commercial use of consumers and such information may not be used for any purpose other than to identify prospective properties consumers may be interested in purchasing.
Some properties which appear for sale on the website may no longer be available because they are for instance, under contract, sold or are no longer being offered for sale.
Property information displayed is deemed reliable but is not guaranteed.
Copyright 2026 Bright MLS, Inc.
Ask me questions while you tour the home.