
Sal Busacca
KELLER WILLIAMS GREENVILLE CENTRAL
(864) 865-5190
32 Total Sales
1 in Pendleton
$280,000 Price
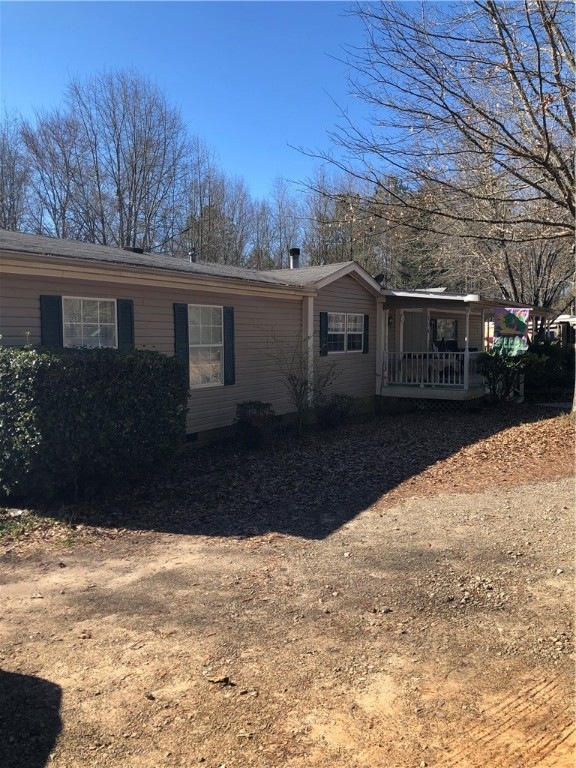

This home is located at 116 Bishops Branch Rd, Pendleton, SC 29670 since 06 April 2021. This property was built in 1995. 116 Bishops Branch Rd is a home located in Anderson County with nearby schools including Pendleton Elementary School, Riverside Middle School, and Pendleton High School.
Last Agent to Sell the Property
Dunlap Team Real Estate License #104780 Listed on: 04/06/2021
Sal Busacca
KELLER WILLIAMS GREENVILLE CENTRAL
(864) 865-5190
32 Total Sales
1 in Pendleton
$280,000 Price
Christina Kerwin
Fathom Realty SC LLC (Greenville)
(864) 920-5254
33 Total Sales
1 in Pendleton
$45,000 Price
Andrea Franklin
Home Link Realty
(626) 784-6322
8 Total Sales
1 in Pendleton
$329,000 Price
David Jones
EXP Realty LLC
(864) 772-6226
31 Total Sales
2 in Pendleton
$216K - $268K Price Range
Butch Knightner
Jackson Stanley, REALTORS
(864) 539-4503
14 Total Sales
1 in Pendleton
$320,000 Price
SN
Sharon Nelson
Realty One Group Freedom
(864) 528-0554
11 Total Sales
1 in Pendleton
$185,000 Price
We collect this data history from publicly available records. To have your information removed, we recommend requesting removal directly through your county’s website.
| Date | Buyer | Sale Price | Title Company |
|---|---|---|---|
| $191,500 | None Available | ||
| Achille Louis F | -- | None Available | |
| Achille Louis F | -- | None Available | |
| Patricia Achille Louis F | -- | None Available | |
| Achille Louis F | $90,000 | -- |
We collect this data history from publicly available records. To have your information removed, we recommend requesting removal directly through your county’s website.
| Date | Status | Borrower | Loan Amount |
|---|---|---|---|
| Open | $162,000 | ||
| Previous Owner | Achille Louis F | $70,000 | |
| Previous Owner | Achille Patricia B | $76,000 | |
| Previous Owner | Achille Louis F | $127,043 |
We collect this data history from publicly available records. To have your information removed, we recommend requesting removal directly through your county’s website.
| Date | Event | Price | List to Sale | Price per Sq Ft |
|---|---|---|---|---|
| 06/01/2021 06/01/21 | Sold | $191,500 | -1.7% | $97 / Sq Ft |
| 04/07/2021 04/07/21 | Pending | -- | -- | -- |
| 04/06/2021 04/06/21 | For Sale | $194,900 | -- | $99 / Sq Ft |
We collect this data history from publicly available records. To have your information removed, we recommend requesting removal directly through your county’s website.
| Year | Tax Paid | Tax Assessment Tax Assessment Total Assessment is a certain percentage of the fair market value that is determined by local assessors to be the total taxable value of land and additions on the property. | Land | Improvement |
|---|---|---|---|---|
| 2025 | $1,264 | $7,640 | $1,850 | $5,790 |
| 2024 | $1,264 | $7,640 | $1,850 | $5,790 |
| 2023 | $1,254 | $7,640 | $1,850 | $5,790 |
| 2022 | $3,696 | $11,460 | $2,770 | $8,690 |
| 2021 | $132 | $3,370 | $1,610 | $1,760 |
| 2020 | $426 | $3,370 | $1,610 | $1,760 |
| 2019 | $426 | $3,370 | $1,610 | $1,760 |
| 2018 | $428 | $3,370 | $1,610 | $1,760 |
| 2017 | -- | $3,370 | $1,610 | $1,760 |
| 2016 | $413 | $3,260 | $1,510 | $1,750 |
| 2015 | $413 | $3,260 | $1,510 | $1,750 |
| 2014 | $421 | $3,260 | $1,510 | $1,750 |
Seller's Agent in 2021
Kathy Fulmer
Dunlap Team Real Estate
(803) 414-8308
40 Total Sales
Buyer's Agent in 2021
Bill Dunlap
Dunlap Team Real Estate
(864) 506-4129
56 Total Sales
Source: Western Upstate Multiple Listing Service
MLS Number: 20238075
APN: 061-00-07-001
Disclaimer: Certain information contained herein is derived from information provided by parties other than Homes.com. All information provided is deemed reliable, but is not guaranteed to be accurate and should be independently verified.
The data relating to real estate for sale on this Web site comes in part from the Broker Reciprocity Program of the Western Upstate Association of REALTORS®, Inc. and the Western Upstate Multiple Listing Service, Inc
This information is deemed reliable, but not guaranteed. Neither, the Western Upstate Association of REALTORS®, Inc. or Western Upstate Multiple Listing Service of South Carolina, Inc., nor the listing broker, nor their agents or subagents are responsible for the accuracy of the information. The buyer is responsible for verifying all information. This information is provided by the Western Upstate Association of REALTORS®, Inc. and Western Upstate Multiple Listing Service of South Carolina, Inc. for use by its members and is not intended for the use for any other purpose.
Ask me questions while you tour the home.