
Brenda Cole
Springer Realty Group
(610) 819-4498
47 Total Sales
1 in Tredyffrin
$170,000 Price

Estimated Value: $903,942
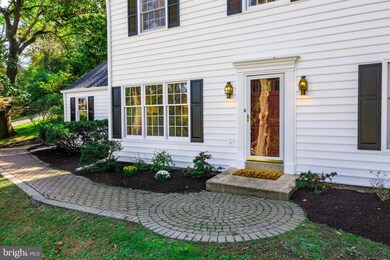
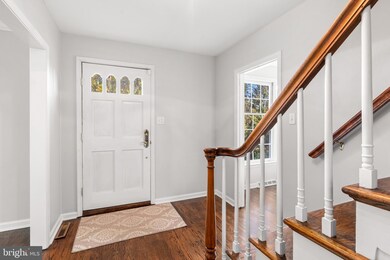
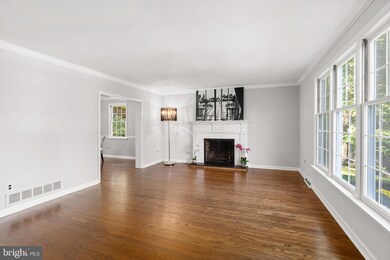
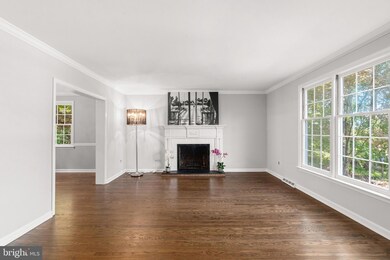
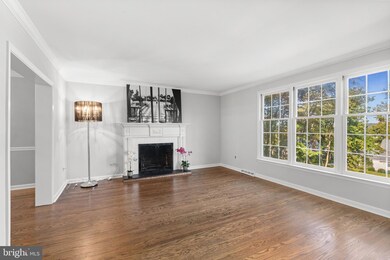
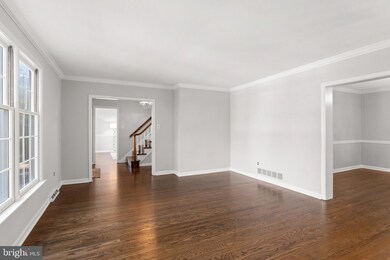
Stately Colonial home in T/E located close to parks and schools. This home offers an open floor plan perfect for everyday living or entertaining! There is a wood burning fireplace in living room and three large windows overlooking scenic mountain views. The dining room features crown molding and chair rail. The Kitchen offers Sub Zero fridge, Thermador double wall ovens, granite counter tops, a open family room with laundry room , first flr. powder room and attached two car garage. The upstairs features more gleaming hardwood floors with master bedroom complete with walk-in closet and gorgeous newer master bath with soaking tub, large seamless shower and double vanity. There are three more generous sized bedrooms with a newer hall bath and double vanity. the lower level is full and finished - a great room for games or storage! New roof & exterior siding! Simply, unpack and enjoy living!
Last Agent to Sell the Property
(610) 651-2700 laura.caterson@foxroach.com BHHS Fox & Roach Wayne-Devon Listed on: 10/14/2020
Co-Listed By
(610) 651-2700 dana.Zdancewicz@foxroach.com BHHS Fox & Roach Wayne-Devon
Last Buyer's Agent
(844) 837-5274 info@teslarealtygroup.com Tesla Realty Group, LLC License #AB050957L
We collect this data history from publicly available records. To have your information removed, we recommend requesting removal directly through your county’s website.
Brenda Cole
Springer Realty Group
(610) 819-4498
47 Total Sales
1 in Tredyffrin
$170,000 Price
Rob Gerrard
CG Realty, LLC
(856) 409-7331
150 Total Sales
1 in Tredyffrin
$815,000 Price
Madeline O'Fria
Long & Foster Real Estate, Inc.
(484) 922-9441
119 Total Sales
2 in Tredyffrin
$241K - $1.2M Price Range
Kristie Bergey
Coldwell Banker Realty
(484) 603-6119
93 Total Sales
2 in Tredyffrin
$665K - $1.1M Price Range
Kelly Murtaugh
RE/MAX Ace Realty
(610) 880-3980
45 Total Sales
1 in Tredyffrin
$700,000 Price
Benjamin Wong
BHHS Fox & Roach-Blue Bell
(877) 554-3806
146 Total Sales
1 in Tredyffrin
$650,000 Price
We collect this data history from publicly available records. To have your information removed, we recommend requesting removal directly through your county’s website.
| Date | Buyer | Sale Price | Title Company |
|---|---|---|---|
| $645,000 | Commerce Abstract Co Inc | ||
| -- | Central Montgomery Abstract | ||
| $487,000 | None Available |
We collect this data history from publicly available records. To have your information removed, we recommend requesting removal directly through your county’s website.
| Date | Status | Borrower | Loan Amount |
|---|---|---|---|
| Open | $200,000 | ||
| Closed | $86,900 | ||
| Open | $495,000 | ||
| Previous Owner | $85,000 | ||
| Previous Owner | $389,600 | ||
| Previous Owner | $282,920 | ||
| Previous Owner | $50,000 |
We collect this data history from publicly available records. To have your information removed, we recommend requesting removal directly through your county’s website.
| Date | Event | Price | List to Sale | Price per Sq Ft | Prior Sale |
|---|---|---|---|---|---|
| 12/04/2020 12/04/20 | Sold | $645,000 | 0.0% | $283 / Sq Ft | |
| 10/17/2020 10/17/20 | Pending | -- | -- | -- | |
| 10/14/2020 10/14/20 | For Sale | $645,000 | +32.4% | $283 / Sq Ft | |
| 06/10/2014 06/10/14 | Sold | $487,000 | -4.5% | $214 / Sq Ft | View Prior Sale |
| 05/19/2014 05/19/14 | Pending | -- | -- | -- | |
| 05/05/2014 05/05/14 | Price Changed | $510,000 | -2.9% | $224 / Sq Ft | |
| 04/11/2014 04/11/14 | For Sale | $525,000 | -- | $230 / Sq Ft |
We collect this data history from publicly available records. To have your information removed, we recommend requesting removal directly through your county’s website.
| Year | Tax Paid | Tax Assessment Tax Assessment Total Assessment is a certain percentage of the fair market value that is determined by local assessors to be the total taxable value of land and additions on the property. | Land | Improvement |
|---|---|---|---|---|
| 2026 | $709 | $181,180 | $57,750 | $123,430 |
| 2025 | $6,382 | $181,180 | $57,750 | $123,430 |
| 2024 | $6,382 | $181,180 | $57,750 | $123,430 |
| 2023 | $5,995 | $181,180 | $57,750 | $123,430 |
| 2022 | $5,840 | $181,180 | $57,750 | $123,430 |
| 2021 | $5,729 | $181,180 | $57,750 | $123,430 |
| 2020 | $5,571 | $181,180 | $57,750 | $123,430 |
| 2019 | $5,395 | $181,180 | $57,750 | $123,430 |
| 2018 | $5,288 | $181,180 | $57,750 | $123,430 |
| 2017 | $5,162 | $181,180 | $57,750 | $123,430 |
| 2016 | -- | $181,180 | $57,750 | $123,430 |
| 2015 | -- | $181,180 | $57,750 | $123,430 |
| 2014 | -- | $181,180 | $57,750 | $123,430 |
Seller's Agent in 2020
Laura Caterson
BHHS Fox & Roach
(610) 212-3779
163 Total Sales
Seller Co-Listing Agent in 2020
Dana Zdancewicz
BHHS Fox & Roach
(610) 804-1834
167 Total Sales
Buyer's Agent in 2020
Janice Drury
Tesla Realty Group, LLC
(610) 283-8273
13 Total Sales
S
Seller's Agent in 2014
Sue McKenzie
BHHS Fox & Roach
Buyer's Agent in 2014
Lavinia Smerconish
Compass RE
(610) 547-6637
326 Total Sales
Source: Bright MLS
MLS Number: PACT518950
APN: 43-10B-0048.0000
Disclaimer: Certain information contained herein is derived from information provided by parties other than Homes.com. All information provided is deemed reliable, but is not guaranteed to be accurate and should be independently verified.
The data relating to real estate for sale on this website appears in part through the BRIGHT Internet Data Exchange program, a voluntary cooperative exchange of property listing data between licensed real estate brokerage firms, and is provided by BRIGHT through a licensing agreement.
Listing information is from various brokers who participate in the Bright MLS IDX program and not all listings may be visible on the site.
The property information being provided on or through the website is for the personal, non-commercial use of consumers and such information may not be used for any purpose other than to identify prospective properties consumers may be interested in purchasing.
Some properties which appear for sale on the website may no longer be available because they are for instance, under contract, sold or are no longer being offered for sale.
Property information displayed is deemed reliable but is not guaranteed.
Copyright 2026 Bright MLS, Inc.
Ask me questions while you tour the home.