
Flavia Rivera Parker
Alabama Lake Homes
(256) 418-8354
100 Total Sales
17 in Gadsden
$11K - $185K Price Range
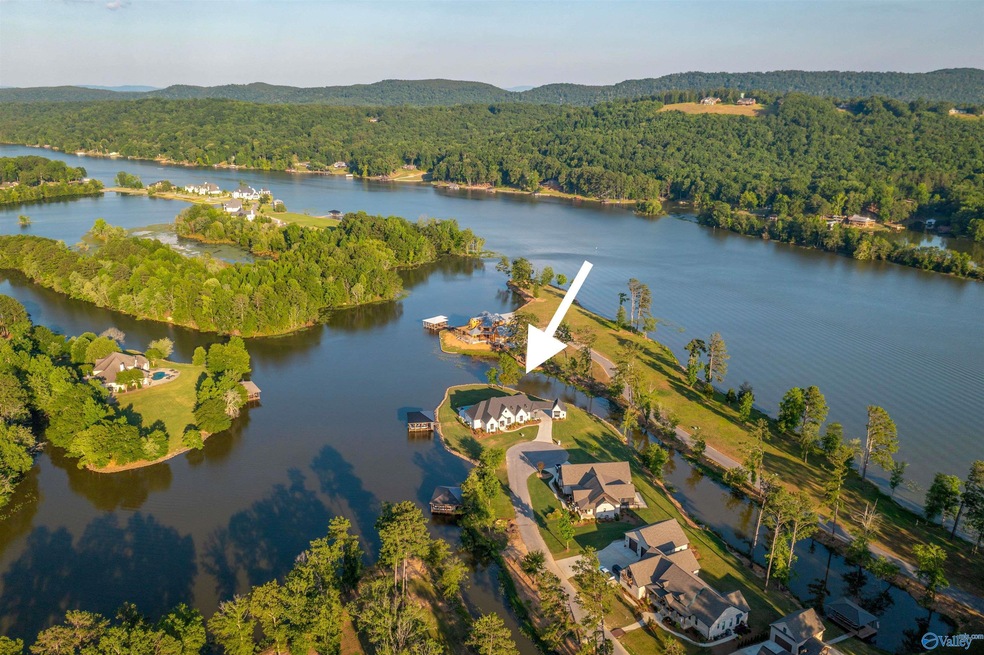
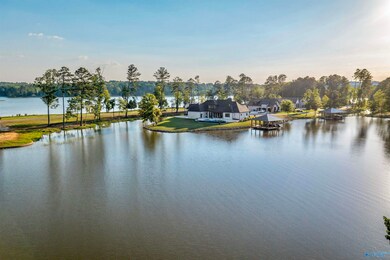
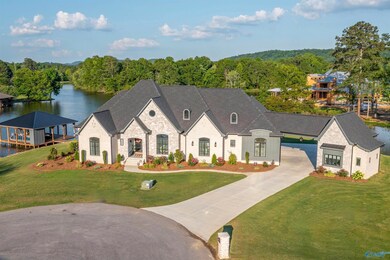
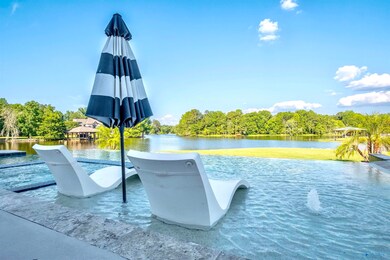
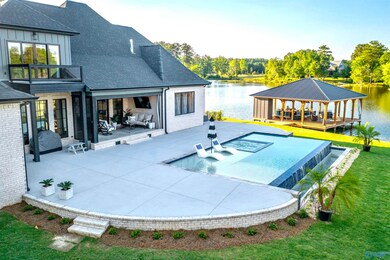
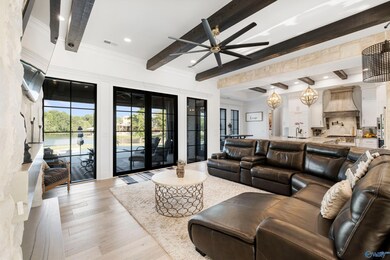
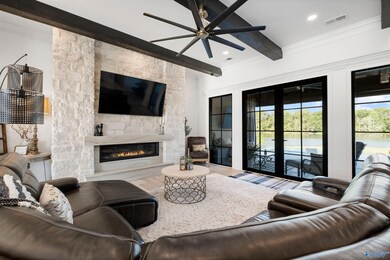
WHORTON BEND- WATERFRONT- INFINITY POOL- HOME OFFICE- GATED - Absolutely beautiful custom built 4BDRM/4.5BTH home sitting on a scenic point with 575 ft +/- of water frontage! Open family room w/ exposed beams, 11' ceilings, fplc & panoramic water views! Gourmet kitchen w/ custom cabinets, massive work island, gas cook top, hidden walk in pantry (safe room,) eat in dining & water views! Plush master suite w/ tongue & groove ceiling, fplc, unreal shower, HIS & HER closets (1 w/ spacious laundry) & water views! Another main lvl bdrm w/ en suite bath, cozy home office, bath & BDRM! 2nd lvl bonus rm or 4th BDRM w/ full bath! Killer outdoor space w/ infinity pool, outdoor fplc, boathouse & views!
Last Agent to Sell the Property
Corporate South Realty,Inc License #78909 Listed on: 06/26/2024
Flavia Rivera Parker
Alabama Lake Homes
(256) 418-8354
100 Total Sales
17 in Gadsden
$11K - $185K Price Range
Trenten Hammond
South Towne Realtors, LLC
(256) 727-5387
691 Total Sales
9 in Gadsden
$65K - $293K Price Range
Vickie Beck
Southland Realty & Auction LLC
(850) 876-5448
35 Total Sales
3 in Gadsden
$218K - $720K Price Range
Janet Goins
simpliHOM
(659) 207-4382
71 Total Sales
1 in Gadsden
$210,000 Price
Dawn Williams
Re/Max Hometown Properties
(659) 204-5720
80 Total Sales
2 in Gadsden
$33K - $235K Price Range
Bryan Booth
eXp Realty, LLC Central
(256) 530-2385
49 Total Sales
1 in Gadsden
$25,000 Price
We collect this data history from publicly available records. To have your information removed, we recommend requesting removal directly through your county’s website.
| Date | Event | Price | List to Sale | Price per Sq Ft |
|---|---|---|---|---|
| 04/13/2026 04/13/26 | Off Market | $1,750,000 | -- | -- |
| 05/09/2025 05/09/25 | Sold | $1,750,000 | -5.4% | $449 / Sq Ft |
| 02/12/2025 02/12/25 | Price Changed | $1,850,000 | -2.6% | $475 / Sq Ft |
| 02/06/2025 02/06/25 | Price Changed | $1,900,000 | -2.6% | $487 / Sq Ft |
| 10/04/2024 10/04/24 | Price Changed | $1,950,000 | -7.1% | $500 / Sq Ft |
| 06/26/2024 06/26/24 | For Sale | $2,100,000 | -- | $539 / Sq Ft |
Seller's Agent in 2025
Wes Sutton
Corporate South Realty,Inc
(256) 504-7665
383 Total Sales
Source: ValleyMLS.com
MLS Number: 21864345
Disclaimer: Certain information contained herein is derived from information provided by parties other than Homes.com. All information provided is deemed reliable, but is not guaranteed to be accurate and should be independently verified.
Properties marked with this icon are provided courtesy of the Valley MLS IDX Database. Some or all of the listings displayed may not belong to the firm whose website is being visited.
All information provided is deemed reliable but is not guaranteed and should be independently verified.
Copyright 2026 Valley MLS
Ask me questions while you tour the home.