
Seller's Agent in 2025
Beata Kruchowska
Keller Williams Chesterfield
(314) 540-0920
27 Total Sales
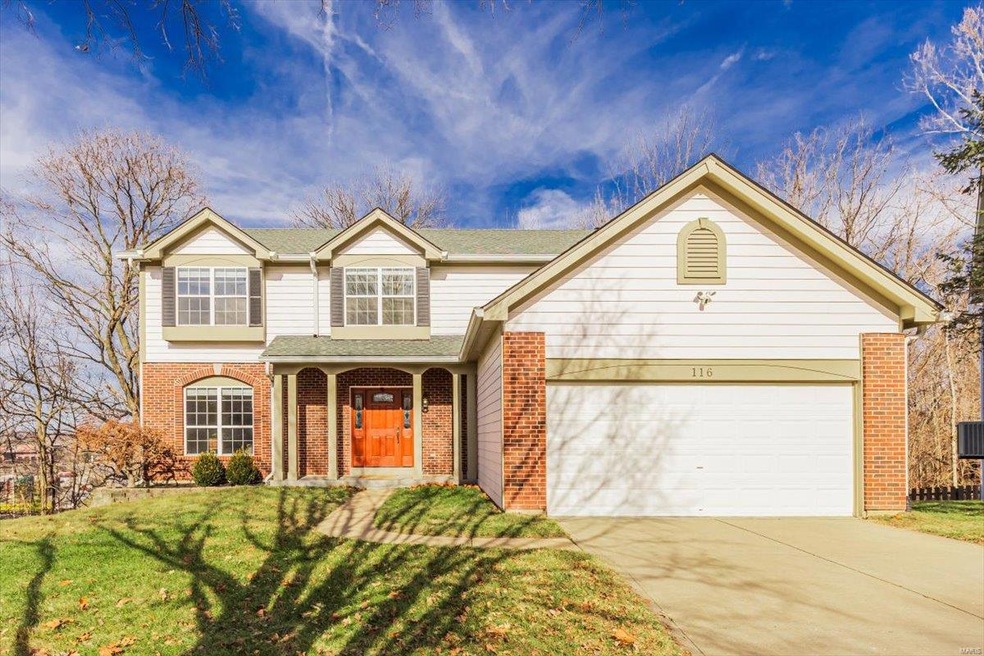


Estimated Value: $667,000 - $716,276
Showings start 2/7/25 - Location! Privacy! Up-dates! Outstanding opportunity to own this charming house located on the cul-de-sac in the desired Chesterfield Farms! Beautiful house with lots of natural light on all 3 levels offers ~ 3,500sqft of living area, 5 spacious beds & 4 baths, finished walk-out lower level, wood floors, newer carpet, new stainless-steel appliances, freshly painted and more. Superb Primary Ensuite with adjoining sitting room, office, or nursery, 2 closets. 3 additional bedrooms and full bath complete the 2nd level. The walk-out lower level with another bedroom and additional windows is so abundant with natural light that it feels like you are on the main level. Enjoy the view and privacy on the deck overlooking the trees, fenced backyard. Cul-de-sac – what a great place for kids to additionally enjoy outdoor!
Fantastic subdivision with swimming pool, tennis court and club house. Walking distance to elementary school, minutes to hwy 64, aquapark, playgrounds...
Last Agent to Sell the Property
Keller Williams Chesterfield License #2014018690 Listed on: 02/07/2025
We collect this data history from publicly available records. To have your information removed, we recommend requesting removal directly through your county’s website.
We collect this data history from publicly available records. To have your information removed, we recommend requesting removal directly through your county’s website.
| Date | Buyer | Sale Price | Title Company |
|---|---|---|---|
| -- | None Listed On Document | ||
| $500,000 | Investors Title Co Clayton | ||
| $290,000 | Investors Title Co Clayton | ||
| -- | -- |
We collect this data history from publicly available records. To have your information removed, we recommend requesting removal directly through your county’s website.
| Date | Status | Borrower | Loan Amount |
|---|---|---|---|
| Open | $642,200 | ||
| Previous Owner | $400,000 | ||
| Previous Owner | $281,184 |
We collect this data history from publicly available records. To have your information removed, we recommend requesting removal directly through your county’s website.
| Date | Event | Price | List to Sale | Price per Sq Ft | Prior Sale |
|---|---|---|---|---|---|
| 03/19/2025 03/19/25 | Sold | -- | -- | -- | |
| 02/10/2025 02/10/25 | Pending | -- | -- | -- | |
| 02/07/2025 02/07/25 | For Sale | $600,000 | 0.0% | $173 / Sq Ft | |
| 01/31/2025 01/31/25 | Price Changed | $600,000 | +23.7% | $173 / Sq Ft | |
| 01/21/2025 01/21/25 | Off Market | -- | -- | -- | |
| 06/10/2021 06/10/21 | Sold | -- | -- | -- | View Prior Sale |
| 04/12/2021 04/12/21 | Pending | -- | -- | -- | |
| 04/06/2021 04/06/21 | For Sale | $484,999 | -- | $139 / Sq Ft |
We collect this data history from publicly available records. To have your information removed, we recommend requesting removal directly through your county’s website.
| Year | Tax Paid | Tax Assessment Tax Assessment Total Assessment is a certain percentage of the fair market value that is determined by local assessors to be the total taxable value of land and additions on the property. | Land | Improvement |
|---|---|---|---|---|
| 2025 | $6,942 | $116,890 | $29,930 | $86,960 |
| 2024 | $6,942 | $97,430 | $14,970 | $82,460 |
| 2023 | $6,942 | $97,430 | $14,970 | $82,460 |
| 2022 | $5,710 | $76,440 | $16,630 | $59,810 |
| 2021 | $5,677 | $76,440 | $16,630 | $59,810 |
| 2020 | $5,396 | $70,130 | $16,630 | $53,500 |
| 2019 | $5,366 | $70,130 | $16,630 | $53,500 |
| 2018 | $5,383 | $66,350 | $16,630 | $49,720 |
| 2017 | $5,262 | $66,350 | $16,630 | $49,720 |
| 2016 | $5,186 | $62,820 | $16,630 | $46,190 |
| 2015 | $5,078 | $62,820 | $16,630 | $46,190 |
| 2014 | $4,577 | $55,100 | $19,130 | $35,970 |
Seller's Agent in 2025
Beata Kruchowska
Keller Williams Chesterfield
(314) 540-0920
27 Total Sales
Buyer's Agent in 2025
Kim Heligman
ReeceNichols Real Estate
(314) 610-3046
43 Total Sales
Seller's Agent in 2021
Jill Mester
Dielmann Sotheby's International Realty
(314) 313-6099
Seller Co-Listing Agent in 2021
Lisa Martel
Dielmann Sotheby's International Realty
(314) 913-2084
41 Total Sales
Buyer's Agent in 2021
Gloria Lu
Your Home Sold Guaranteed Realty
(314) 325-6888
621 Total Sales
Source: MARIS MLS
MLS Number: MIS25003054
APN: 17T-12-0497
Disclaimer: Certain information contained herein is derived from information provided by parties other than Homes.com. All information provided is deemed reliable, but is not guaranteed to be accurate and should be independently verified.
All data is obtained from various sources and may not have been verified by broker or MLS GRID. Supplied Open House Information is subject to change without notice. All information should be independently reviewed and verified for accuracy. Properties may or may not be listed by the office/agent presenting the information. Some IDX listings have been excluded from this website.
Listings courtesy of MARIS MLS as distributed by MLS GRID.
Based on information submitted to the MLS GRID
Ask me questions while you tour the home.