
The Zac Team
REMAX Metro Atlanta Cityside
(470) 823-8394
217 Total Sales
1 in Holly Springs
$380,000 Price

Estimated Value: $474,282
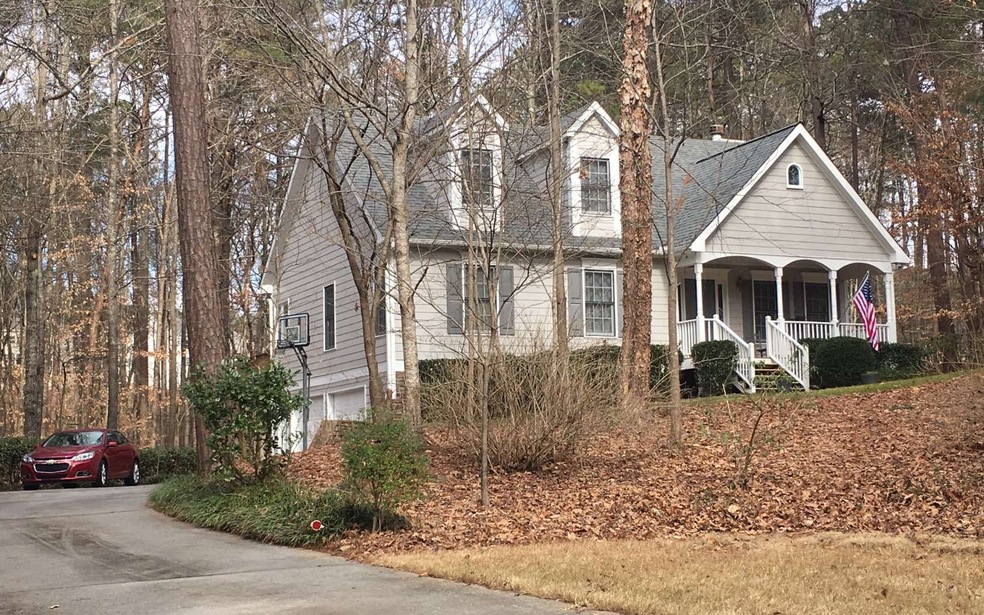
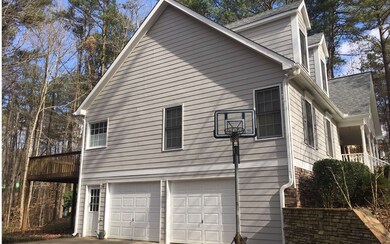
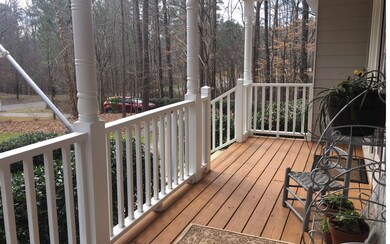
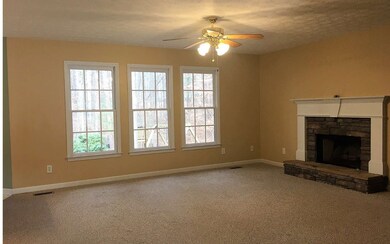
Welcome home the minute you arrive! Nestled in the woods on 2.13 acres with creek, this peaceful setting will thrill you. So much storage, newer updates including in/out paint, appliances, and room to expand in the basement. Master on main with large walk in closet, and 3 bedrooms up (one has an add'l bonus room - great for playroom, office, craftroom. Mom will love the open floor plan, kitchen with island and huge walk in pantry, sunny breakfast and formal dining. Dad will love the workshop space, storage for a boat/toys in garage or below deck area, Kids will love the playsets and trails in the woods to escape and play. Relax on the front porch or over sized deck - just enjoy nature everywhere. Minutes to 575 and shopping. Heart of Holly Springs and near Hickory Flat areas. Hard to find Cape Cod in this quick selling community. Hurry! The best is yet to come.....
Last Agent to Sell the Property
Karla Cobb
Keller Williams Realty Partners - Blairsville Brokerage Phone: 6784940644 Listed on: 01/29/2019
Last Buyer's Agent
Karla Cobb
Keller Williams Realty Partners - Blairsville Brokerage Phone: 6784940644 Listed on: 01/29/2019
The Zac Team
REMAX Metro Atlanta Cityside
(470) 823-8394
217 Total Sales
1 in Holly Springs
$380,000 Price
Cassandra M Bickel
ERA Sunrise Realty
(877) 640-3598
92 Total Sales
10 in Holly Springs
$260K - $600K Price Range
Malhar Bhagat
Maximum One Executive Realtors
(770) 852-8334
59 Total Sales
1 in Holly Springs
$167,500 Price
Darren Bondy
Coldwell Banker Realty
(770) 762-5579
79 Total Sales
1 in Holly Springs
$420,000 Price
Teresa Gale
The Rezerve
(833) 662-3812
189 Total Sales
1 in Holly Springs
$340,000 Price
Cindy Moran
Fathom Realty GA, LLC
(888) 501-6510
57 Total Sales
4 in Holly Springs
$370K - $525K Price Range
We collect this data history from publicly available records. To have your information removed, we recommend requesting removal directly through your county’s website.
| Date | Buyer | Sale Price | Title Company |
|---|---|---|---|
| $271,500 | -- | ||
| Neill Tyler Matthew | -- | -- | |
| Adams Thorton T | $168,000 | -- | |
| Lawton Charles G | $166,900 | -- |
We collect this data history from publicly available records. To have your information removed, we recommend requesting removal directly through your county’s website.
| Date | Status | Borrower | Loan Amount |
|---|---|---|---|
| Open | $186,600 | ||
| Closed | Neill Tyler Matthew | $181,000 | |
| Previous Owner | Adams Thornton Todd | $92,468 | |
| Previous Owner | Adams Thornton T | $113,000 | |
| Previous Owner | Adams Thornton T | $136,000 | |
| Previous Owner | Adams Thorton T | $134,400 | |
| Previous Owner | Lawton Charles G | $158,555 |
We collect this data history from publicly available records. To have your information removed, we recommend requesting removal directly through your county’s website.
| Date | Event | Price | List to Sale | Price per Sq Ft |
|---|---|---|---|---|
| 02/21/2019 02/21/19 | Sold | $271,500 | 0.0% | $74 / Sq Ft |
| 01/31/2019 01/31/19 | Pending | -- | -- | -- |
| 01/29/2019 01/29/19 | For Sale | $271,500 | -- | $74 / Sq Ft |
We collect this data history from publicly available records. To have your information removed, we recommend requesting removal directly through your county’s website.
| Year | Tax Paid | Tax Assessment Tax Assessment Total Assessment is a certain percentage of the fair market value that is determined by local assessors to be the total taxable value of land and additions on the property. | Land | Improvement |
|---|---|---|---|---|
| 2025 | $7,732 | $168,840 | $38,000 | $130,840 |
| 2024 | $4,278 | $166,360 | $25,760 | $140,600 |
| 2023 | $3,716 | $158,400 | $25,760 | $132,640 |
| 2022 | $3,840 | $141,360 | $25,760 | $115,600 |
| 2021 | $2,772 | $117,600 | $25,760 | $91,840 |
| 2020 | $3,381 | $106,920 | $23,200 | $83,720 |
| 2019 | $2,268 | $95,160 | $23,200 | $71,960 |
| 2018 | $1,775 | $72,680 | $18,800 | $53,880 |
| 2017 | $1,700 | $176,300 | $16,000 | $54,520 |
| 2016 | $1,700 | $171,700 | $16,000 | $52,680 |
| 2015 | $1,458 | $146,900 | $13,600 | $45,160 |
| 2014 | $1,443 | $145,100 | $13,600 | $44,440 |
KC
Seller's Agent in 2019
Karla Cobb
Keller Williams Realty Partners - Blairsville
Source: Northeast Georgia Board of REALTORS®
MLS Number: 285047
APN: 15N15F-00000-079-000-0000
Disclaimer: Certain information contained herein is derived from information provided by parties other than Homes.com. All information provided is deemed reliable, but is not guaranteed to be accurate and should be independently verified.
IDX information is provided exclusively for personal, non-commercial use, and may not be used for any purpose other than to identify prospective properties consumers may be interested in purchasing. Information is deemed reliable but not guaranteed.
Ask me questions while you tour the home.