
Christina Raney
ReeceNichols Real Estate
(573) 766-4739
134 Total Sales
7 in Farmington
$116K - $235K Price Range

Estimated Value: $438,252
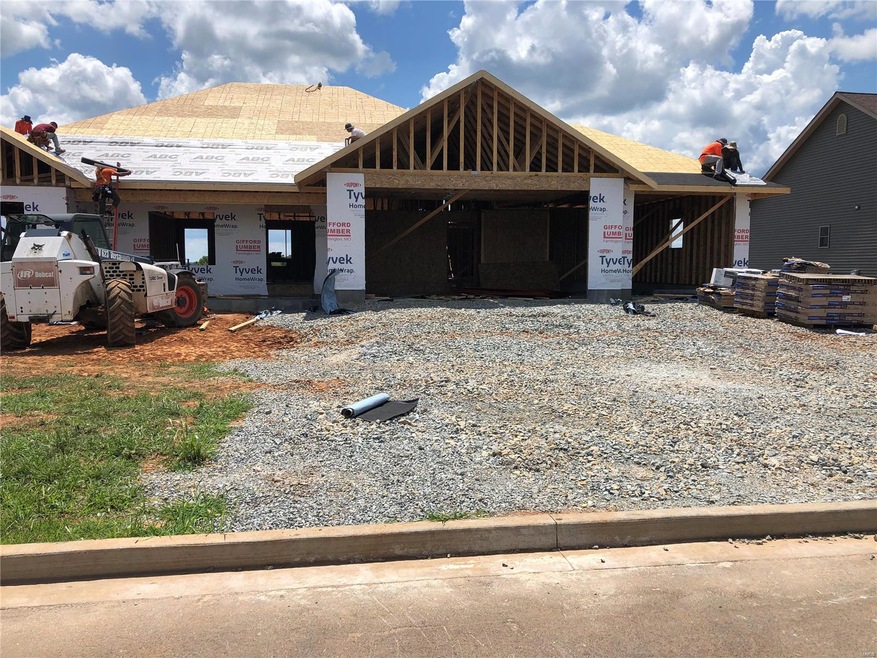
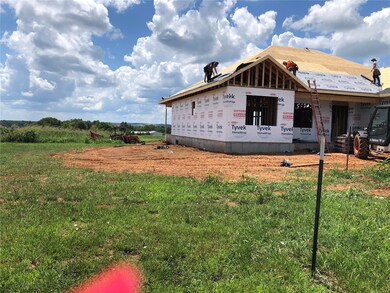
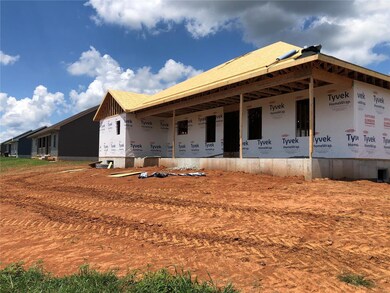
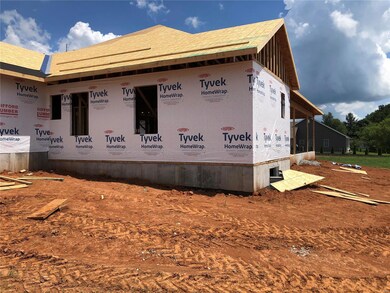
Nothing like NEW CONSTRUCTION!! Once completed, you will enjoy the outside curb appeal of this maintenance free home which includes a brick & stone front. Upon entering the home, you’re greeted with an open floor plan with vaulted ceilings. The kitchen is perfect for entertaining with a large center island/breakfast bar, stainless steel appliances, granite counter-tops, beautiful cabinetry. The kitchen looks out to the living room, dining room & covered porch. Split bedroom floor plan with master suite featuring a large walk-in closet and master bath with 5 foot shower and double bowl vanity. The other side of the home has two more bedrooms and another bath. There is a main floor laundry right off the garage. By the way, there are no steps at all to get into the home from the garage. The basement of this home has two egress windows and is plumbed for a full bath. Call today for details on how to own this beautiful new home.
Last Agent to Sell the Property
Coldwell Banker Hulsey License #2013033358 Listed on: 07/24/2020
Christina Raney
ReeceNichols Real Estate
(573) 766-4739
134 Total Sales
7 in Farmington
$116K - $235K Price Range
Ruth Ann Adams
RE/MAX Best Choice
(314) 888-9342
71 Total Sales
1 in Farmington
$270,000 Price
Scott Braswell
ReDefined Real Estate
(314) 697-2623
46 Total Sales
1 in Farmington
$620,000 Price
Bobbie Browne
RE/MAX Best Choice
(636) 791-4742
150 Total Sales
13 in Farmington
$112K - $470K Price Range
Traci Palmero
RE/MAX Best Choice
(314) 408-6823
247 Total Sales
5 in Farmington
$138K - $282K Price Range
Kim Hove
Coldwell Banker Realty - Gundaker West Regional
(314) 582-0154
222 Total Sales
1 in Farmington
$245,000 Price
We collect this data history from publicly available records. To have your information removed, we recommend requesting removal directly through your county’s website.
| Date | Event | Price | List to Sale | Price per Sq Ft |
|---|---|---|---|---|
| 12/30/2020 12/30/20 | Sold | -- | -- | -- |
| 07/24/2020 07/24/20 | For Sale | $308,000 | -- | $171 / Sq Ft |
We collect this data history from publicly available records. To have your information removed, we recommend requesting removal directly through your county’s website.
| Year | Tax Paid | Tax Assessment Tax Assessment Total Assessment is a certain percentage of the fair market value that is determined by local assessors to be the total taxable value of land and additions on the property. | Land | Improvement |
|---|---|---|---|---|
| 2025 | $2,706 | $53,770 | $7,680 | $46,090 |
| 2024 | $2,533 | $50,300 | $7,680 | $42,620 |
| 2023 | $2,533 | $50,300 | $7,680 | $42,620 |
| 2022 | $2,542 | $50,300 | $7,680 | $42,620 |
| 2021 | $2,534 | $50,300 | $7,680 | $42,620 |
| 2020 | $170 | $3,360 | $3,360 | $0 |
Seller's Agent in 2020
Vanessa Trokey
Coldwell Banker Hulsey
(573) 330-6261
167 Total Sales
Source: MARIS MLS
MLS Number: MIS20052884
APN: 14-10-01-00-000-0011.12
Disclaimer: Certain information contained herein is derived from information provided by parties other than Homes.com. All information provided is deemed reliable, but is not guaranteed to be accurate and should be independently verified.
All data is obtained from various sources and may not have been verified by broker or MLS GRID. Supplied Open House Information is subject to change without notice. All information should be independently reviewed and verified for accuracy. Properties may or may not be listed by the office/agent presenting the information. Some IDX listings have been excluded from this website.
Listings courtesy of MARIS MLS as distributed by MLS GRID.
Based on information submitted to the MLS GRID
Ask me questions while you tour the home.