
Zohar Zamir
KELLER WILLIAMS VILLAGE SQUARE REALTY
(551) 296-1848
734 Total Sales
3 in Closter
$1.5M - $1.6M Price Range
Estimated Value: $2,495,000 - $2,696,000
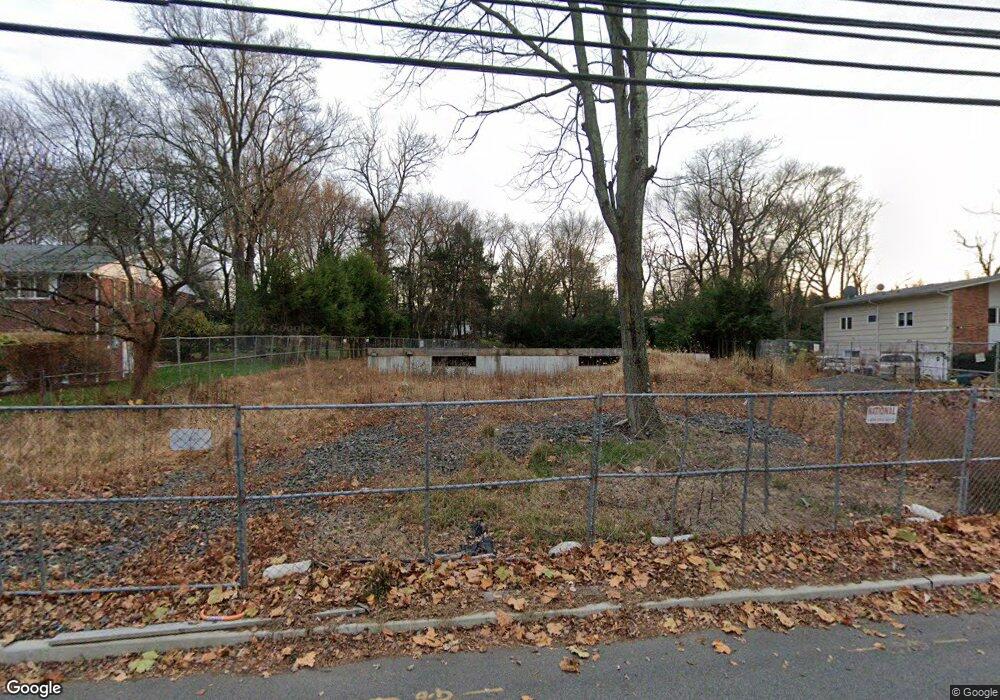
This home is located at 116 Cedar Ln, Closter, NJ 07624 and is currently estimated at $2,598,972, approximately $569 per square foot. 116 Cedar Ln is a home located in Bergen County with nearby schools including Hillside Elementary School, Tenakill Middle School, and Northern Valley Regional High School at Demarest.
We collect this data history from publicly available records. To have your information removed, we recommend requesting removal directly through your county’s website.
Zohar Zamir
KELLER WILLIAMS VILLAGE SQUARE REALTY
(551) 296-1848
734 Total Sales
3 in Closter
$1.5M - $1.6M Price Range
Jennifer Park
The Agency One Rock-Fort Lee
(201) 431-4072
55 Total Sales
3 in Closter
$850K - $1M Price Range
Liana Chiun Lee
Keller Williams City Views Realty
(862) 280-0228
19 Total Sales
1 in Closter
$100,000 Price
Michael Arabia
Evelyn G. Rafter & Associates
(845) 652-5532
55 Total Sales
3 in Closter
$751K - $1.8M Price Range
Crystal Burns
Prominent Properties Sotheby's International Realty-Englewood Cliffs
(929) 552-0420
41 Total Sales
3 in Closter
$530K - $995K Price Range
Ragini Dunn
COLDWELL BANKER REALTY
(929) 324-9185
23 Total Sales
1 in Closter
$551,000 Price
We collect this data history from publicly available records. To have your information removed, we recommend requesting removal directly through your county’s website.
| Date | Buyer | Sale Price | Title Company |
|---|---|---|---|
| $1,940,000 | Main Street Title | ||
| $550,000 | Counsellors Title | ||
| $579,000 | None Available |
We collect this data history from publicly available records. To have your information removed, we recommend requesting removal directly through your county’s website.
| Date | Status | Borrower | Loan Amount |
|---|---|---|---|
| Open | $200,000 | ||
| Open | $1,340,000 |
We collect this data history from publicly available records. To have your information removed, we recommend requesting removal directly through your county’s website.
| Year | Tax Paid | Tax Assessment Tax Assessment Total Assessment is a certain percentage of the fair market value that is determined by local assessors to be the total taxable value of land and additions on the property. | Land | Improvement |
|---|---|---|---|---|
| 2026 | $40,390 | $2,089,700 | $518,300 | $1,571,400 |
| 2025 | $12,607 | $1,949,300 | $513,300 | $1,436,000 |
| 2024 | $12,435 | $595,800 | $495,800 | $100,000 |
| 2023 | $12,487 | $580,000 | $480,000 | $100,000 |
| 2022 | $12,487 | $564,500 | $464,500 | $100,000 |
| 2021 | $12,660 | $549,500 | $449,500 | $100,000 |
| 2020 | $12,348 | $551,000 | $451,000 | $100,000 |
| 2019 | $12,094 | $545,500 | $445,500 | $100,000 |
| 2018 | $12,713 | $571,100 | $440,000 | $131,100 |
| 2017 | $13,820 | $605,600 | $420,800 | $184,800 |
| 2016 | $13,559 | $605,600 | $420,800 | $184,800 |
| 2015 | $13,263 | $605,600 | $420,800 | $184,800 |
| 2014 | $12,893 | $605,600 | $420,800 | $184,800 |
Ask me questions while you tour the home.