
Bonnie L Lawrence
LAER Realty Partners
(339) 333-7825
11 Total Sales
1 in Chicopee Center
$425,980 Price
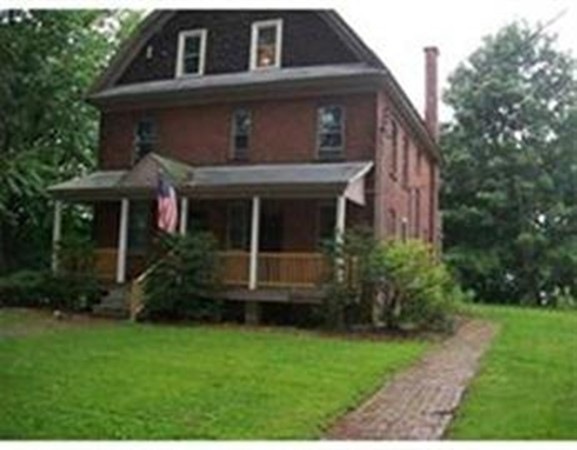
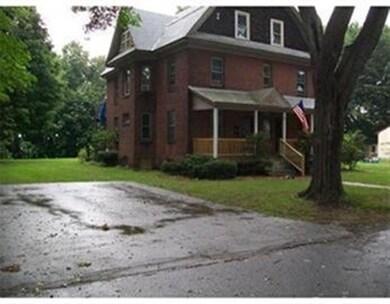
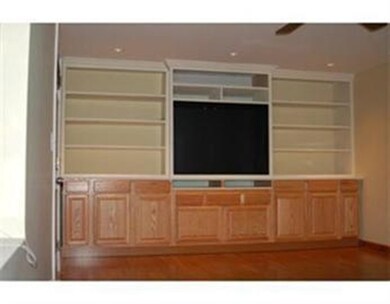
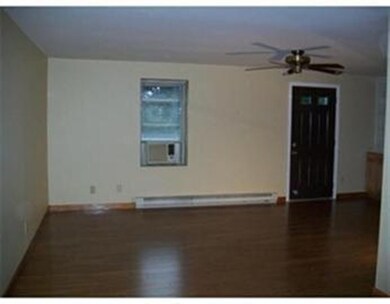
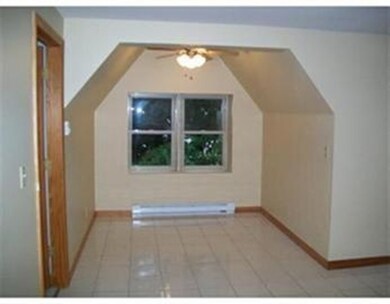
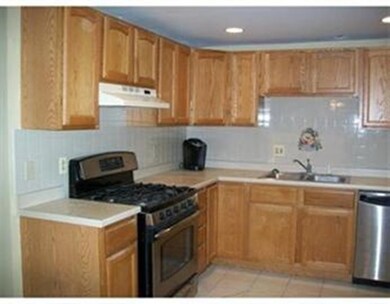
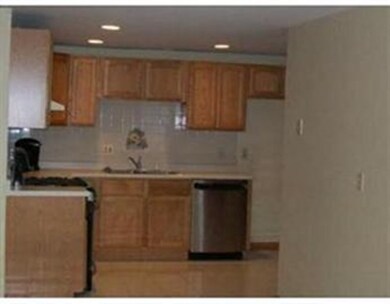
Beautifully maintained home on a pretty dead end street! Completely renovated 3rd floor apartment with an open floor plan. Updated, eat-in kitchen with high end appliances which opens in to the living room with charming built in bookshelves. Lovely, oversized bathroom and an awesome master bedroom with a large closet and storage shelves. Large deck with spectacular views of the Pioneer Valley! Pets are ok with some restrictions!. This gem is just 2 miles from Baystate Medical Center off Springfield Street!
Last Agent to Rent the Property
William Raveis R.E. & Home Services Listed on: 05/19/2018
Last Renter's Agent
Carol Whitman
Park Square Realty
Bonnie L Lawrence
LAER Realty Partners
(339) 333-7825
11 Total Sales
1 in Chicopee Center
$425,980 Price
Cheryl Malandrinos
HB Real Estate, LLC
(413) 314-2727
79 Total Sales
3 in Chicopee Center
$122K - $275K Price Range
Karen Kirby
HB Real Estate, LLC
(860) 831-3977
97 Total Sales
3 in Chicopee Center
$125K - $218K Price Range
Susan Lyons
HB Real Estate, LLC
(860) 901-1458
43 Total Sales
1 in Chicopee Center
$412,000 Price
Karol Makusiewicz
Signature Realty
(413) 314-2949
63 Total Sales
1 in Chicopee Center
$385,000 Price
Mela Dieujuste
IVerty Realty, LLC
(413) 241-7854
88 Total Sales
1 in Chicopee Center
$400,000 Price
We collect this data history from publicly available records. To have your information removed, we recommend requesting removal directly through your county’s website.
| Date | Event | Price | List to Sale | Price per Sq Ft |
|---|---|---|---|---|
| 06/01/2018 06/01/18 | Rented | $950 | 0.0% | -- |
| 05/19/2018 05/19/18 | For Rent | $950 | 0.0% | -- |
| 03/04/2018 03/04/18 | Rented | $950 | 0.0% | -- |
| 02/15/2018 02/15/18 | Under Contract | -- | -- | -- |
| 02/01/2018 02/01/18 | For Rent | $950 | 0.0% | -- |
| 08/26/2015 08/26/15 | Rented | $950 | 0.0% | -- |
| 08/26/2015 08/26/15 | For Rent | $950 | -- | -- |
Landlord's Agent in 2018
Anita Taylor
William Raveis R.E. & Home Services
(413) 265-3844
2 in this area
138 Total Sales
C
Tenant's Agent in 2018
Carol Whitman
Park Square Realty
T
Buyer's Agent in 2015
Timothy Tufts
William Raveis R.E. & Home Services
(413) 313-4511
14 Total Sales
Source: MLS Property Information Network (MLS PIN)
MLS Number: 72330817
Disclaimer: Certain information contained herein is derived from information provided by parties other than Homes.com. All information provided is deemed reliable, but is not guaranteed to be accurate and should be independently verified.
The property listing data and information, or the Images, set forth herein were provided to MLS Property Information Network, Inc. from third party sources, including sellers, lessors and public records, and were compiled by MLS Property Information Network, Inc. The property listing data and information, and the Images, are for the personal, non-commercial use of consumers having a good faith interest in purchasing or leasing listed properties of the type displayed to them and may not be used for any purpose other than to identify prospective properties which such consumers may have a good faith interest in purchasing or leasing. MLS Property Information Network, Inc. and its subscribers disclaim any and all representations and warranties as to the accuracy of the property listing data and information, or as to the accuracy of any of the Images, set forth herein.
Ask me questions while you tour the home.