
Alina Wang
Coldwell Banker Realty - Lexington
(774) 458-7979
257 Total Sales
4 in Bank Square
$297K - $1.2M Price Range
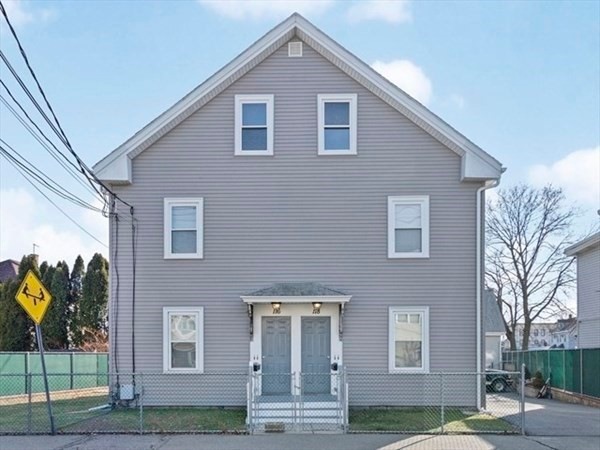

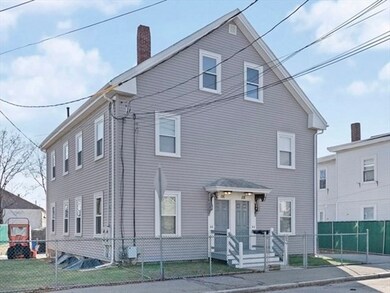
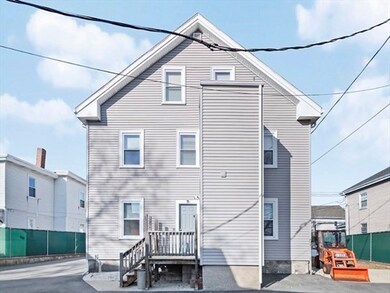
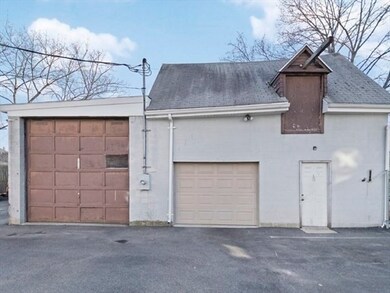
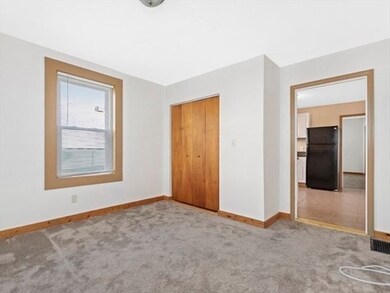
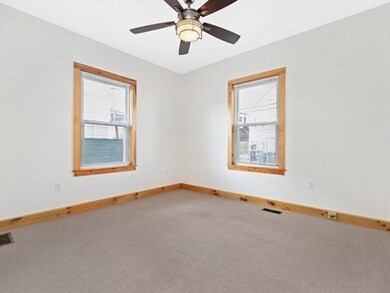
Well-maintained and updated legal 4 family home in downtown Waltham just off Moody Street near everything. Primary unit is located on 2nd Floor has 3 bedrooms and 2 updated full baths. Plenty of off-street parking for 6 cars and on-street parking. Newly renovated Thompson Playground across the street and Waltham Common within a football throw away. Oversized and super convenient two car garage with adjacent storage garage. Energy efficient gas hook-up for appliances and/or heat. Separate utilities. Great income potential.
Last Buyer's Agent
Non Member
Non Member Office
Alina Wang
Coldwell Banker Realty - Lexington
(774) 458-7979
257 Total Sales
4 in Bank Square
$297K - $1.2M Price Range
Anabela Gomes
Urban Realty
(857) 763-2809
42 Total Sales
1 in Bank Square
$1,930,000 Price
Elena Beldiya Petrov
Keller Williams Realty Boston Northwest
(781) 776-7253
89 Total Sales
1 in Bank Square
$805,000 Price
Brian Balestracci
Milestone Realty, Inc.
(774) 713-8941
132 Total Sales
1 in Bank Square
$679,000 Price
Tim McDonald
(508) 796-8265
54 Total Sales
1 in Bank Square
$950,000 Price
Donald Cranley
Leading Edge Real Estate
(781) 782-2865
41 Total Sales
1 in Bank Square
$300,000 Price
We collect this data history from publicly available records. To have your information removed, we recommend requesting removal directly through your county’s website.
| Date | Event | Price | List to Sale | Price per Sq Ft |
|---|---|---|---|---|
| 12/22/2023 12/22/23 | Sold | $1,315,000 | +9.6% | $419 / Sq Ft |
| 10/30/2023 10/30/23 | Pending | -- | -- | -- |
| 10/18/2023 10/18/23 | For Sale | $1,200,000 | -- | $382 / Sq Ft |
GM
Seller's Agent in 2023
Gary Marchese
5 in this area
16 Total Sales
NM
Buyer's Agent in 2023
Non Member
Non Member Office
Source: MLS Property Information Network (MLS PIN)
MLS Number: 73171758
Disclaimer: Certain information contained herein is derived from information provided by parties other than Homes.com. All information provided is deemed reliable, but is not guaranteed to be accurate and should be independently verified.
The property listing data and information, or the Images, set forth herein were provided to MLS Property Information Network, Inc. from third party sources, including sellers, lessors and public records, and were compiled by MLS Property Information Network, Inc. The property listing data and information, and the Images, are for the personal, non-commercial use of consumers having a good faith interest in purchasing or leasing listed properties of the type displayed to them and may not be used for any purpose other than to identify prospective properties which such consumers may have a good faith interest in purchasing or leasing. MLS Property Information Network, Inc. and its subscribers disclaim any and all representations and warranties as to the accuracy of the property listing data and information, or as to the accuracy of any of the Images, set forth herein.
Ask me questions while you tour the home.