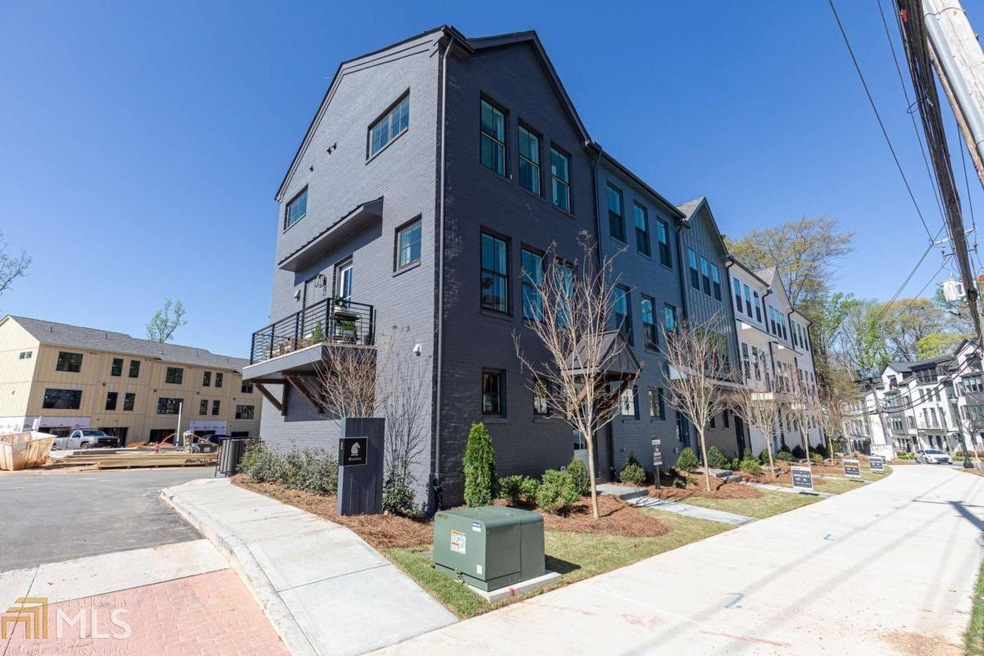
NOT LISTED FOR SALE

116 Chestnut Cir Unit 14 Atlanta, GA 30342

Chastain Park Neighborhood
2 Beds
2.5 Baths
1,343 Sq Ft
2020 Built

Sale Details

Date Sold: May 27, 2021

Last sale price $508,000 $378 Per Sq Ft

15 Days on Market

Highlights

  • New Construction
  • Craftsman Architecture
  • End Unit
  • Jackson Elementary School Rated A
  • Deck
  • High Ceiling

About This Home

As of May 2021

Ready Now!!!Walking distance to Chastain Park. Comprised of 82 new townhomes with two+ bedrooms and two+ baths, Buckley provides unmatched walkability to the areaG??s most active scenes and easy access to Buckhead and BrookhavenG??s top destinations. And for those choosing to entertain just steps from their own home, BuckleyG??s G??StableG?? offers an open-air clubhouse and touchdown spot with a fireplace, wet kitchen and place to unwind.

Last Agent to Sell the Property

Adrianna Angelone

Compass License #220510 Listed on: 04/05/2021

Compass

Last Buyer's Agent

Glenda Broker

Non-Mls Company

Create a Home Valuation Report for This Property
The Home Valuation Report is an in-depth analysis detailing your home's value as well as a comparison with similar homes in the area

Townhouse Details

Home Type

  • Townhome

Year Built

  • Built in 2020 | New Construction

HOA Fees

  • $165 Monthly HOA Fees

Home Design

  • Craftsman Architecture
  • Traditional Architecture
  • Slab Foundation
  • Composition Roof
  • Concrete Siding
  • Brick Front

Interior Spaces

  • 3-Story Property
  • Tray Ceiling
  • High Ceiling
  • Double Pane Windows
  • Entrance Foyer
  • Breakfast Room
  • Home Security System

Kitchen

  • Microwave
  • Dishwasher
  • Disposal

Flooring

  • Carpet
  • Tile

Bedrooms and Bathrooms

  • 2 Bedrooms
  • Split Bedroom Floorplan
  • Walk-In Closet
  • Double Vanity

Laundry

  • Laundry in Hall
  • Laundry on upper level

Parking

  • 2 Car Garage
  • Side or Rear Entrance to Parking
  • Drive Under Main Level

Outdoor Features

  • Balcony
  • Deck
  • Patio

Schools

  • Jackson Elementary School
  • Sutton Middle School
  • North Atlanta High School

Utilities

  • Forced Air Zoned Heating and Cooling System
  • Dual Heating Fuel
  • Underground Utilities
  • Electric Water Heater

Additional Features

  • End Unit
  • Property is near shops

Listing and Financial Details

  • Tax Lot 14

Community Details

Overview

  • $2,000 Initiation Fee
  • Association fees include maintenance exterior, ground maintenance, pest control
  • Buckley Subdivision

Security

  • Fire and Smoke Detector

Townhouse Details

Home Type

Townhome

Year Built

Built in 2020 | New Construction

HOA Fees

$165 per month

Listing Details

  • Property Type: Residential
  • Year Built: 2020
  • ArchitecturalStyle: Brick Front, Craftsman, Traditional
  • Lower Level Half Bathrooms: 1
  • Financing Type: Cash
  • Levels: Three Or More
  • Lot Size Acres: .00
  • Property Sub-Type: Townhouse
  • Special Features: None
  • Property Sub Type: Townhouses

Interior Features

  • Appliances: Electric Water Heater, Dishwasher, Disposal, Microwave
  • Bedrooms: 2
  • Basement: None
  • Interior Amenities: Tray Ceiling(s), High Ceilings, Double Vanity, Walk-In Closet(s), Split Bedroom Plan
  • Full Bathrooms: 2
  • Half Bathrooms: 1
  • Flooring: Tile, Carpet
  • Kitchen Features: Breakfast Room, Pantry
  • Window Features: Double Pane Windows

Beds/Baths

  • Upper Level Full Bathrooms: 2

Exterior Features

  • Common Walls: End Unit
  • Construction Materials: Concrete
  • ExteriorFeatures: Balcony
  • Foundation Details: Slab
  • Lot Features: Level
  • Patio And Porch Features: Deck, Patio
  • Property Condition: New Construction
  • Roof: Composition
  • Waterfront Features: No Dock Or Boathouse

Garage/Parking

  • Parking Features: Attached, Basement, Garage, Side/Rear Entrance
  • ParkingTotal: 2

Utilities

  • Cooling: Electric, Central Air, Zoned, Dual
  • Heating: Electric, Central, Zoned, Dual
  • Laundry Features: In Hall, Upper Level
  • Security Features: Security System, Smoke Detector(s)
  • Sewer: Public Sewer
  • Utilities: Underground Utilities
  • Water Source: Public

Condo/Co-op/Association

  • Annual Association Fee: 1980
  • Association: Yes
  • Community Features: Sidewalks, Street Lights, Walk To Shopping

Fee Information

  • Initiation Fee: 2000
  • Association Fee Includes: Maintenance Exterior, Maintenance Grounds, Pest Control

Schools

  • Elementary School: Jackson
  • High School: North Atlanta
  • Middle School: Sutton

Lot Info

  • Land Lot: 188
  • Lot: 14

Tax Info

  • Year: 2020

Home Values in the Area

Source: Public Records

Average Home Value in this Area


Source: Public Records

Agents Specializing in Chastain Park, GA

See All Agents

Property History

We collect this data history from publicly available records. To have your information removed, we recommend requesting removal directly through your county’s website.

Date Event Price List to Sale Price per Sq Ft
05/27/2021 05/27/21 Sold $508,000 -1.4% $378 / Sq Ft
04/20/2021 04/20/21 Pending -- -- --
04/05/2021 04/05/21 For Sale $514,965 -- $383 / Sq Ft
Source: Georgia MLS

Agents Affiliated with this Home

  • Section Image
  • Section Image
See All Agents

Map

Source: Georgia MLS

MLS Number: 8960314

Georgia MLS
Your Personal Tour Guide

Ask me questions while you tour the home.