
Jeffrey Blackstone
Blackstone Realty of Brevard
(321) 635-1202
38 Total Sales
1 in Sebastian Highlands
$275,000 Price
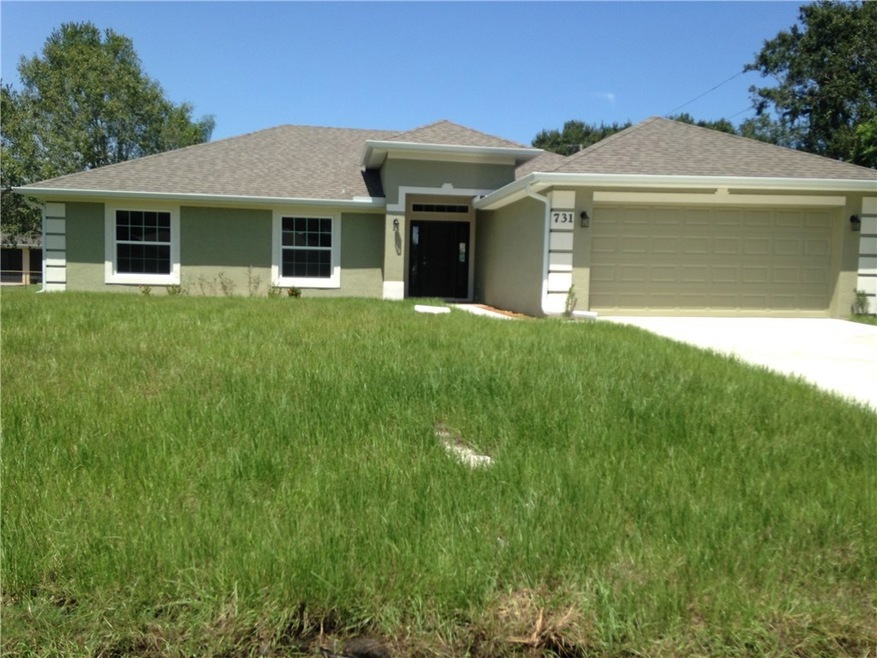
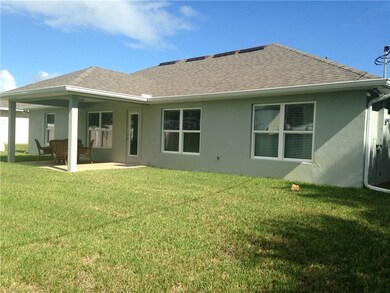
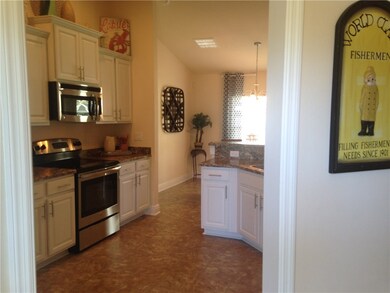
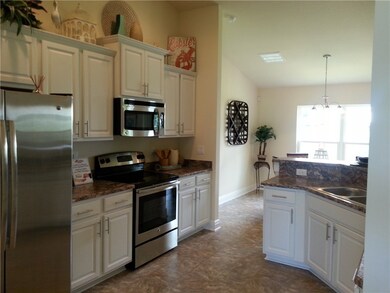
Estimated Value: $370,414 - $398,000
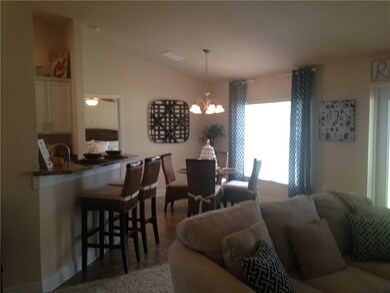
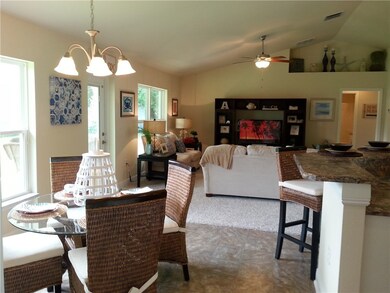
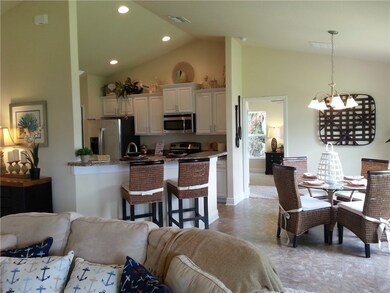
"Brand New Construction Move in Ready" Closing Cost Paid* with approved lender, Split Floor Plan with Spa feel Masterbath. Enjoy the warm Florida Winters on your covered back porch. Great schools for the kids. Many Upgrades including 5 1/4" baseboards , SS Appliances. Lower Energy Bill and Home Owners Insurance. Minutes to Beaches and Shopping. Sample Photos maybe shown*
We collect this data history from publicly available records. To have your information removed, we recommend requesting removal directly through your county’s website.
Jeffrey Blackstone
Blackstone Realty of Brevard
(321) 635-1202
38 Total Sales
1 in Sebastian Highlands
$275,000 Price
John King
RE/MAX Crown Realty
(772) 646-9504
898 Total Sales
260 in Sebastian Highlands
$34K - $580K Price Range
Vance Brinkerhoff
Coldwell Banker Paradise
(772) 277-2473
236 Total Sales
18 in Sebastian Highlands
$235K - $435K Price Range
Robin Raiff
The Keyes Company
(772) 646-9684
386 Total Sales
253 in Sebastian Highlands
$55K - $2M Price Range
Randall Wouters
EXP Realty LLC
(321) 335-4675
64 Total Sales
1 in Sebastian Highlands
$359,900 Price
Nye Schwartz
Realty 100
(954) 314-2643
56 Total Sales
1 in Sebastian Highlands
$340,000 Price
We collect this data history from publicly available records. To have your information removed, we recommend requesting removal directly through your county’s website.
| Date | Buyer | Sale Price | Title Company |
|---|---|---|---|
| $233,900 | Mosley & Wallis Title Svcs I | ||
| Adams Homes Of Northwest Florida Inc | $27,000 | Attorney |
We collect this data history from publicly available records. To have your information removed, we recommend requesting removal directly through your county’s website.
| Date | Status | Borrower | Loan Amount |
|---|---|---|---|
| Open | $212,800 | ||
| Closed | Lewis Doran L | $222,205 |
We collect this data history from publicly available records. To have your information removed, we recommend requesting removal directly through your county’s website.
| Date | Event | Price | List to Sale | Price per Sq Ft |
|---|---|---|---|---|
| 05/04/2018 05/04/18 | Sold | $233,900 | +0.9% | -- |
| 04/04/2018 04/04/18 | Pending | -- | -- | -- |
| 10/14/2017 10/14/17 | For Sale | $231,700 | -- | -- |
We collect this data history from publicly available records. To have your information removed, we recommend requesting removal directly through your county’s website.
| Year | Tax Paid | Tax Assessment Tax Assessment Total Assessment is a certain percentage of the fair market value that is determined by local assessors to be the total taxable value of land and additions on the property. | Land | Improvement |
|---|---|---|---|---|
| 2025 | $3,732 | $233,854 | ||
| 2024 | $3,162 | $233,854 | ||
| 2023 | $3,162 | $220,644 | $0 | $0 |
| 2022 | $3,021 | $214,218 | $0 | $0 |
| 2021 | $3,014 | $207,978 | $0 | $0 |
| 2020 | $3,017 | $205,106 | $27,200 | $177,906 |
| 2019 | $3,380 | $224,112 | $24,140 | $199,972 |
| 2018 | $467 | $19,720 | $19,720 | $0 |
| 2017 | $308 | $17,000 | $0 | $0 |
Buyer's Agent in 2018
Jenny Gates
Gateway Realty Brokerage LLC
(772) 713-4180
1 Total Sale
Source: REALTORS® Association of Indian River County
MLS Number: 195404
APN: 31-38-25-00001-3860-00003.0
Ask me questions while you tour the home.