
Michelle Gleed
Quartermaster Properties LLC
(864) 572-7950
167 Total Sales
1 in Walhalla
$325,000 Price
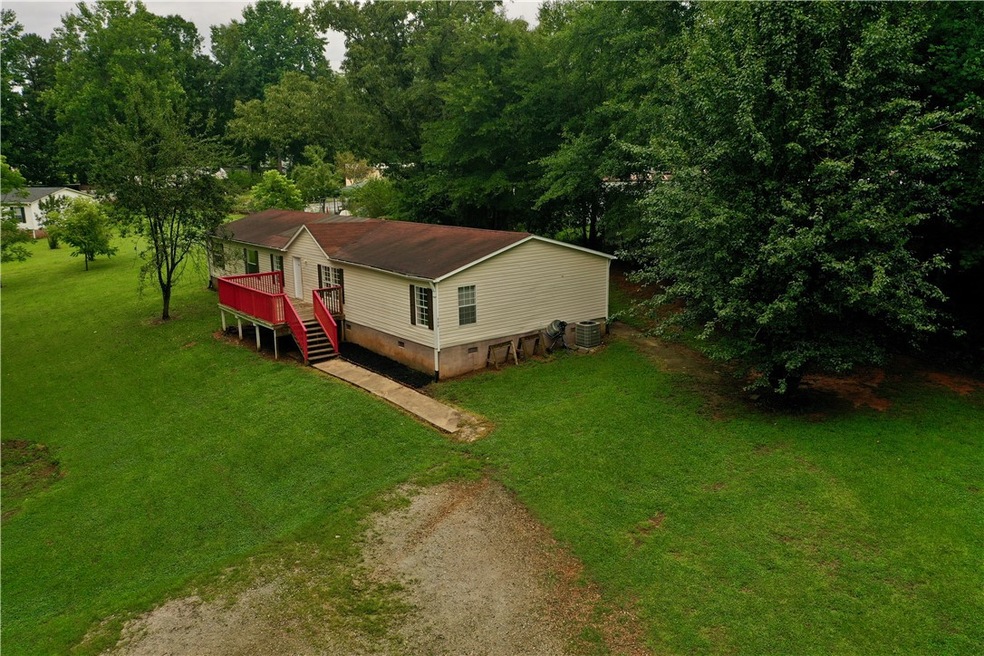
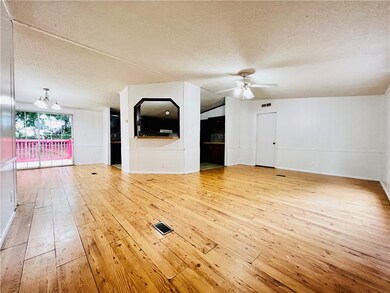
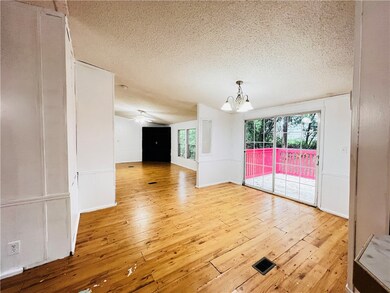
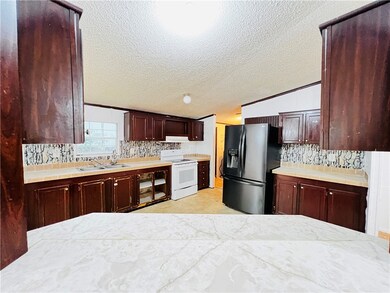
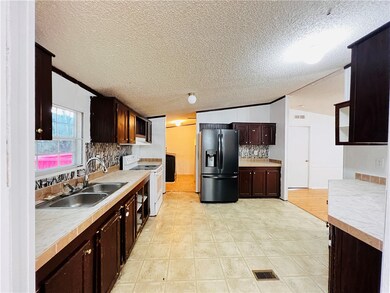
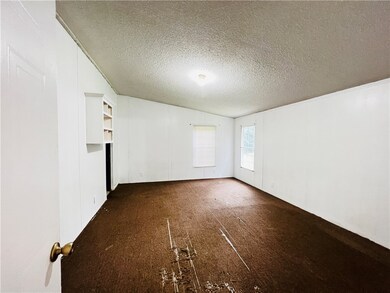
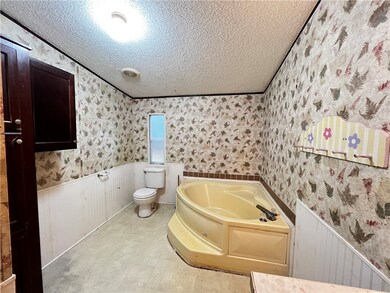
PRICE . Hablamos Español. This 5-bedroom, 2-bath manufactured home on .74 acres has been detitle. It's a canvas awaiting your personal touch. With the opportunity to update and customize the interior, you can transform this property into your dream home. Don't miss the chance to embrace the peacefulness of the countryside while enjoying the convenience of nearby urban amenities in beautiful Walhalla. Close to town and across from the elementary school.
Home is being sold as is.
Last Agent to Sell the Property
Keller Williams Seneca License #63958 Listed on: 07/06/2023
Michelle Gleed
Quartermaster Properties LLC
(864) 572-7950
167 Total Sales
1 in Walhalla
$325,000 Price
Jody Cann
Cann Realty, LLC
(864) 532-5435
350 Total Sales
6 in Walhalla
$75K - $717K Price Range
Megan Thomas
Thomas Realty
(864) 920-5665
221 Total Sales
1 in Walhalla
$740,000 Price
Daniel Bracken
Bracken Real Estate
(864) 991-4124
419 Total Sales
1 in Walhalla
$340,000 Price
Nora Hooper
RE/MAX Executive
(864) 772-6517
104 Total Sales
2 in Walhalla
$335K - $380K Price Range
Mike Roach
Top Guns Realty
(864) 900-0655
270 Total Sales
3 in Walhalla
$10K - $350K Price Range
We collect this data history from publicly available records. To have your information removed, we recommend requesting removal directly through your county’s website.
| Date | Buyer | Sale Price | Title Company |
|---|---|---|---|
| $110,000 | None Listed On Document | ||
| Miller Noah A | $82,000 | None Available | |
| Page Daniel C | -- | None Available |
We collect this data history from publicly available records. To have your information removed, we recommend requesting removal directly through your county’s website.
| Date | Status | Borrower | Loan Amount |
|---|---|---|---|
| Open | $113,085 | ||
| Closed | Patterson Mandi | $104,500 | |
| Previous Owner | Miller Noah A | $79,189 | |
| Previous Owner | Miller Noah A | $80,514 | |
| Previous Owner | Miller Noah A | $80,514 |
We collect this data history from publicly available records. To have your information removed, we recommend requesting removal directly through your county’s website.
| Date | Event | Price | List to Sale | Price per Sq Ft | Prior Sale |
|---|---|---|---|---|---|
| 10/09/2023 10/09/23 | Sold | $110,000 | -28.1% | $49 / Sq Ft | |
| 09/07/2023 09/07/23 | Pending | -- | -- | -- | |
| 08/02/2023 08/02/23 | Price Changed | $153,000 | -10.0% | $68 / Sq Ft | |
| 08/01/2023 08/01/23 | For Sale | $170,000 | 0.0% | $76 / Sq Ft | |
| 07/28/2023 07/28/23 | Pending | -- | -- | -- | |
| 07/06/2023 07/06/23 | For Sale | $170,000 | +107.3% | $76 / Sq Ft | |
| 05/10/2019 05/10/19 | Sold | $82,000 | -17.9% | $37 / Sq Ft | View Prior Sale |
| 04/11/2019 04/11/19 | Pending | -- | -- | -- | |
| 08/10/2018 08/10/18 | For Sale | $99,900 | -- | $45 / Sq Ft |
We collect this data history from publicly available records. To have your information removed, we recommend requesting removal directly through your county’s website.
| Year | Tax Paid | Tax Assessment Tax Assessment Total Assessment is a certain percentage of the fair market value that is determined by local assessors to be the total taxable value of land and additions on the property. | Land | Improvement |
|---|---|---|---|---|
| 2025 | $1,393 | $4,320 | $380 | $3,940 |
| 2024 | $1,393 | $4,320 | $380 | $3,940 |
| 2023 | $368 | $3,455 | $380 | $3,075 |
| 2022 | $368 | $3,455 | $380 | $3,075 |
| 2021 | $864 | $3,275 | $368 | $2,907 |
| 2020 | $256 | $3,275 | $368 | $2,907 |
| 2019 | $256 | $0 | $0 | $0 |
| 2018 | $768 | $0 | $0 | $0 |
| 2017 | $864 | $0 | $0 | $0 |
| 2016 | $864 | $0 | $0 | $0 |
| 2015 | -- | $0 | $0 | $0 |
| 2014 | -- | $518 | $518 | $0 |
| 2013 | -- | $0 | $0 | $0 |
Seller's Agent in 2023
Silvana Baez
Keller Williams Seneca
(864) 873-7430
75 Total Sales
Buyer's Agent in 2023
Shelby Richards
EXP Realty LLC
(864) 517-2810
61 Total Sales
Seller's Agent in 2019
Melanie Dietterick
Howard Hanna Allen Tate - Lake Keowee Seneca
(864) 723-6164
145 Total Sales
Source: Western Upstate Multiple Listing Service
MLS Number: 20263999
Disclaimer: Certain information contained herein is derived from information provided by parties other than Homes.com. All information provided is deemed reliable, but is not guaranteed to be accurate and should be independently verified.
The data relating to real estate for sale on this Web site comes in part from the Broker Reciprocity Program of the Western Upstate Association of REALTORS®, Inc. and the Western Upstate Multiple Listing Service, Inc
This information is deemed reliable, but not guaranteed. Neither, the Western Upstate Association of REALTORS®, Inc. or Western Upstate Multiple Listing Service of South Carolina, Inc., nor the listing broker, nor their agents or subagents are responsible for the accuracy of the information. The buyer is responsible for verifying all information. This information is provided by the Western Upstate Association of REALTORS®, Inc. and Western Upstate Multiple Listing Service of South Carolina, Inc. for use by its members and is not intended for the use for any other purpose.
Ask me questions while you tour the home.