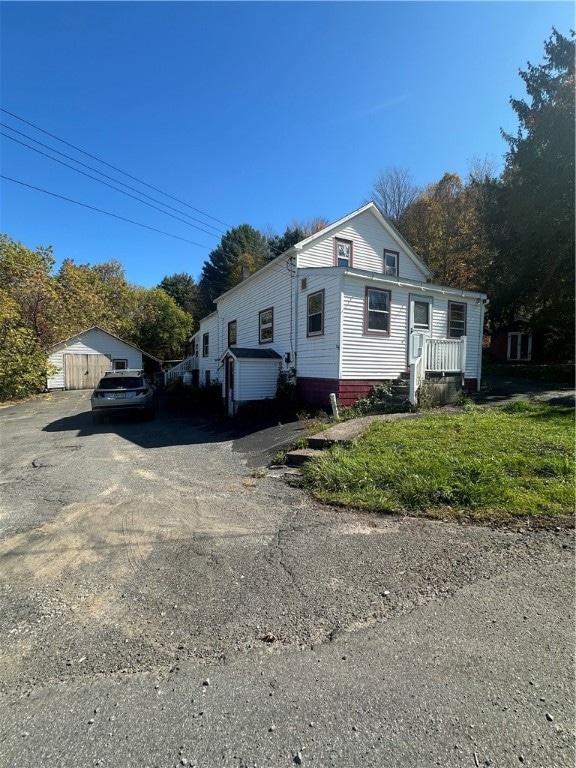


116 Cronk Rd Roxbury, NY 12474
Estimated payment $1,114/month
Highlights
- Wood Flooring
- 1 Fireplace
- Eat-In Kitchen
- Main Floor Bedroom
- 2 Car Detached Garage
- Laundry Room
About This Home
Enjoy lovely mountain views in this cozy 3 bed, 1 bath home. Includes a large 2 car garage and a nice level back yard. Eat in kitchen plus a convenient 1st floor laundry room. Enclosed front porch works as a perfect bonus room to enjoy the scenic views. Must see! This won't last long!
Listing Agent
Listing by Keller Williams Upstate NY Properties Brokerage Phone: 212-748-9413 License #10301215970 Listed on: 10/17/2025

Home Details
Home Type
- Single Family
Est. Annual Taxes
- $2,200
Year Built
- Built in 1895
Lot Details
- 10,890 Sq Ft Lot
- Lot Dimensions are 55x223
- Rectangular Lot
Parking
- 2 Car Detached Garage
- Driveway
Home Design
- Stone Foundation
- Blown-In Insulation
- Vinyl Siding
Interior Spaces
- 1,576 Sq Ft Home
- 1-Story Property
- 1 Fireplace
Kitchen
- Eat-In Kitchen
- Electric Oven
- Electric Range
- Dishwasher
Flooring
- Wood
- Carpet
- Laminate
Bedrooms and Bathrooms
- 3 Bedrooms | 1 Main Level Bedroom
- 1 Full Bathroom
Laundry
- Laundry Room
- Dryer
- Washer
Basement
- Basement Fills Entire Space Under The House
- Dirt Floor
Utilities
- Forced Air Heating System
- Heating System Uses Oil
- Electric Water Heater
Listing and Financial Details
- Tax Lot 2
- Assessor Parcel Number 124800-092-001-0004-002-000
Map
Property History
We collect this data history from publicly available records. To have your information removed, we recommend requesting removal directly through your county’s website.
| Date | Event | Price | List to Sale | Price per Sq Ft |
|---|---|---|---|---|
| 10/17/2025 10/17/25 | For Sale | $169,000 | -- | $107 / Sq Ft |
Source: Otsego-Delaware Board of REALTORS®
MLS Number: R1645501
Disclaimer: Certain information contained herein is derived from information provided by parties other than Homes.com. All information provided is deemed reliable, but is not guaranteed to be accurate and should be independently verified.
The data relating to real estate on this web site comes in part from the Internet Data Exchange (IDX) Program of the CNYIS, UNYREIS and WNYREIS. Real estate listings held by firms other than Homes.com, LLC are marked with the IDX logo and include the Listing Broker’s Firm Name.
Disclaimer: All information deemed reliable but not guaranteed and should be independently verified. All properties are subject to prior sale, change or withdrawal. Neither the listing broker(s) nor Homes.com, LLC shall be responsible for any typographical errors, misinformation, misprints, and shall be held totally harmless. © 2026 CNYIS, UNYREIS, WNYREIS. All rights reserved.
- 2080 Upper Meeker Hollow Rd
- 851 Lower Meeker Hollow Rd
- 3027 New Kingston Mountain Rd
- 3536 New Kingston Mountain Rd
- 225 Woodland Dr Unit 33-6
- 0 County Route 41 Unit R1656203
- 1780 County Highway 41
- 51 Bridge St
- 123 Shepard Ln
- Lots 8, 11 Henry Williams Rd
- 0 Narrow Notch Rd
- 53470 New York 30
- 55 Spruce St
- 53654 New York 30
- 1339 Hard Scrabble Rd
- 2 Ridge Road Spur
- 53921 State Highway 30
- 1689 Hardscrabble Rd
- 1601 Narrow Notch Rd
- 177 Ridge Rd
- 385 Mountain Brook Rd Unit SI ID1492972P
- 1162 Sanford Hollow Rd Unit SI ID1492971P
- 2954 Co Rd 36 Unit SI ID1492964P
- 614 Sanford Hollow Rd Unit SI ID1492978P
- 4831 County Hwy 6 Unit SI ID1492984P
- 2517 W Hubbell Hill Rd Unit SI ID1492983P
- 607-615 Main St Unit Hobart Haven in Cats
- 360 Main St Unit 1
- 37166 New York 23 Unit Ground Floor
- 74 Harvest Ln Unit SI ID1492965P
- 1891 County Hwy 6 Unit SI ID1492982P
- 444 John Rice Rd Unit SI FL2-ID1492975P
- 535 Scutt Mountain Rd Unit SI ID1492977P
- 129 Wildberry Dr Unit SI ID1492988P
- 155 Swart St Unit SI ID1492976P
- 1724 Calhoun Hill Rd Unit SI ID1511978P
- 1 Swart Rd Unit SI ID1492968P
- 72 Main St
- 1104 Crowe Rd Unit SI ID1492970P
- 525 Rd Unit SI ID1492973P
Ask me questions while you tour the home.