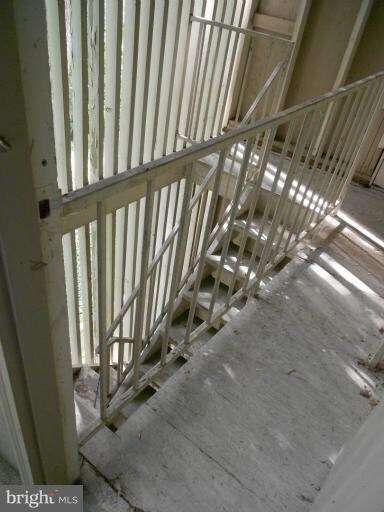
NOT LISTED FOR SALE

116 Cross Keys Rd Unit E Baltimore, MD 21210

Cross Keys Neighborhood
1 Bed
1 Bath
821 Sq Ft
1970 Built

Highlights

  • 24-Hour Security
  • Private Pool
  • Traditional Floor Plan
  • Penthouse
  • Gated Community
  • Main Floor Bedroom

About This Home

Penthouse level one bedroom in desirable and secure Cross Keys community.

Last Agent to Sell the Property

Karen Haggins

(410) 505-9700 abond@homesale.com Berkshire Hathaway HomeServices Homesale Realty License #636002 Listed on: 06/23/2012

Berkshire Hathaway HomeServices Homesale Realty

Co-Listed By

Charles Russell

charlesrussell@mris.com CENTURY 21 New Millennium License #MRIS:5018

Last Buyer's Agent

Sue Millard

(410) 583-0400 gschlectic@homesale.com Berkshire Hathaway HomeServices Homesale Realty

Berkshire Hathaway HomeServices Homesale Realty
Create a Home Valuation Report for This Property
The Home Valuation Report is an in-depth analysis detailing your home's value as well as a comparison with similar homes in the area

Property Details

Home Type

  • Condominium

Year Built

  • Built in 1970

HOA Fees

Home Design

  • Penthouse
  • Brick Exterior Construction
  • Asphalt Roof
  • Wood Siding

Interior Spaces

  • 821 Sq Ft Home
  • Property has 1 Level
  • Traditional Floor Plan
  • Double Pane Windows
  • Window Treatments
  • Casement Windows
  • Window Screens
  • Sliding Doors
  • Insulated Doors
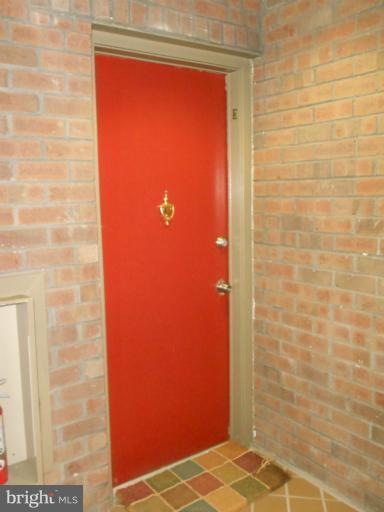
  • Entrance Foyer
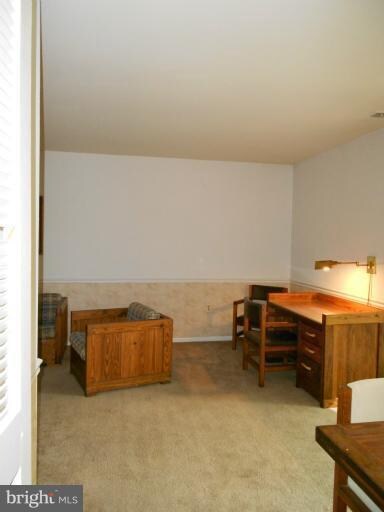
  • Living Room
  • Dining Room
  • Laundry Room
  • Attic

Kitchen

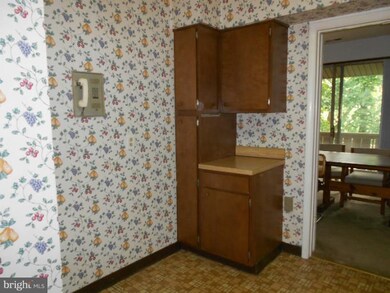
  • Galley Kitchen
  • Gas Oven or Range
  • Range Hood
  • Dishwasher
  • Disposal

Bedrooms and Bathrooms

  • 1 Main Level Bedroom
  • En-Suite Bathroom
  • 1 Full Bathroom

Home Security

  • Security Gate
  • Flood Lights

Parking

  • Garage
  • Handicap Parking
  • Free Parking
  • Front Facing Garage
  • Shared Driveway
  • Off-Street Parking
  • Unassigned Parking

Outdoor Features

  • Private Pool
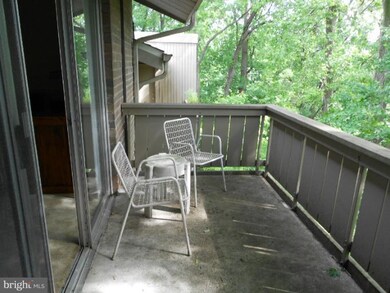
  • Balcony

Unit Details

  • Property is in very good condition

Utilities

  • 90% Forced Air Heating and Cooling System
  • Cooling System Utilizes Natural Gas
  • Heating System Uses Natural Gas
  • Natural Gas Water Heater
  • Public Septic

Listing and Financial Details

  • Tax Lot 475
  • Assessor Parcel Number 0327164778E475

Community Details

Overview

  • Association fees include common area maintenance, exterior building maintenance, management, insurance, pool(s), reserve funds, road maintenance, sewer, snow removal, trash, water, security gate
  • Dunn's Grove HOA
  • Dunn's Grove Condominium Assoc Community
  • Village Of Cross Keys Subdivision

Amenities

  • Common Area

Recreation

  • Tennis Courts
  • Community Pool
  • Jogging Path

Security

  • 24-Hour Security
  • On-Site Manager or Management
  • Fenced around community
  • Gated Community
  • Fire and Smoke Detector

Property Details

Home Type

Condominium

Year Built

Built in 1970

HOA Fees

$552 per month

Listing Details

  • Property Type: Residential
  • Structure Type: Penthouse Unit/Flat/Apartment
  • Ownership: Condominium
  • Historic: No
  • New Construction: No
  • Story List: Lower 1, Lower 2, Main, Upper 1, Upper 2
  • Year Built: 1970
  • Special Features: None
  • Property Sub Type: Condos

Interior Features

  • Appliances: Dishwasher, Disposal, Oven/Range - Gas, Range Hood, Refrigerator
  • Interior Amenities: Dining Area, Kitchen - Galley, Primary Bath(s), Window Treatments, Entry Level Bedroom, Flat, Floor Plan - Traditional
  • Window Features: Casement, Double Pane, Screens
  • Fireplace: No
  • Door Features: Insulated, Sliding Glass
  • Entry Location: Penthouse
  • Levels Count: 1
  • Room List: Living Room, Dining Room, Primary Bedroom, Kitchen, Foyer, Laundry, Attic
  • Basement: No
  • Living Area Units: Square Feet
  • Total Sq Ft: 821
  • Living Area Sq Ft: 821
  • Price Per Sq Ft: 121.80
  • Above Grade Finished Sq Ft: 821
  • Above Grade Finished Area Units: Square Feet

Beds/Baths

  • Bedrooms: 1
  • Main Level Bedrooms: 1
  • Total Bathrooms: 1
  • Full Bathrooms: 1
  • Main Level Bathrooms: 1.00
  • Main Level Full Bathrooms: 1

Exterior Features

  • Other Structures: Above Grade
  • Construction Materials: Brick, Wood Siding
  • Construction Completed: No
  • Exterior Features: Flood Lights
  • Roof: Asphalt
  • Water Access: No
  • Waterfront: No
  • Water Oriented: No
  • Pool: Yes - Community, Yes - Personal
  • Tidal Water: No
  • Water View: No

Garage/Parking

  • Garage: No
  • Parking Features: Free, Handicap Parking, Paved Driveway, Shared Driveway, Unassigned, Asphalt Driveway
  • Garage Features: Garage - Front Entry
  • Type Of Parking: Off Street, Driveway

Utilities

  • Central Air Conditioning: Yes
  • Cooling Fuel: Natural Gas
  • Cooling Type: Central A/C
  • Heating Fuel: Natural Gas
  • Heating Type: 90% Forced Air
  • Heating: Yes
  • Hot Water: Natural Gas
  • Security: 24 Hour Security, Main Entrance Lock, Resident Manager, Security Gate, Smoke Detector
  • Sewer/Septic System: Public Septic
  • Water Source: Public

Condo/Co-op/Association

  • HOA Fees: 276.18
  • HOA Fee Frequency: Monthly
  • Condo Co-Op Association: No
  • Condo Co-Op Fee: 276.18
  • Condo Co-Op Fee Frequency: Monthly
  • HOA Condo Co-Op Amenities: Common Grounds, Fencing, Gated Community, Jog/Walk Path, Pool - Outdoor, Security, Tennis Courts
  • HOA Condo Co-Op Fee Includes: Common Area Maintenance, Ext Bldg Maint, Management, Insurance, Pool(s), Reserve Funds, Road Maintenance, Sewer, Snow Removal, Trash, Water, Security Gate
  • HOA Name: DUNN'S GROVE
  • HOA: Yes

Green Features

  • Green Sustainability: Onsite Recycling Center

Lot Info

  • Outdoor Living Structures: Balcony
  • Property Condition: Very Good
  • Zoning: R-6
  • In City Limits: Yes

Rental Info

  • Vacation Rental: No

Tax Info

  • Tax Annual Amount: 3213.00
  • Assessor Parcel Number: 0327164778E475
  • Tax Lot: 475
  • Tax Year: 2011

Multi Family

  • Metering: Fully Separate

Home Values in the Area

Source: Public Records

Average Home Value in this Area


Source: Public Records

Agents Specializing in Cross Keys, MD

See All Agents

Agents Affiliated with this Home

  • Section Image
  • Section Image
See All Agents

Map

Source: Bright MLS

MLS Number: 1004048578

Bright MLS
Your Personal Tour Guide

Ask me questions while you tour the home.