
John Cinque
Signature Premier Properties
(631) 769-3003
54 Total Sales
1 in Elwood
$756,500 Price
Estimated Value: $1,035,155
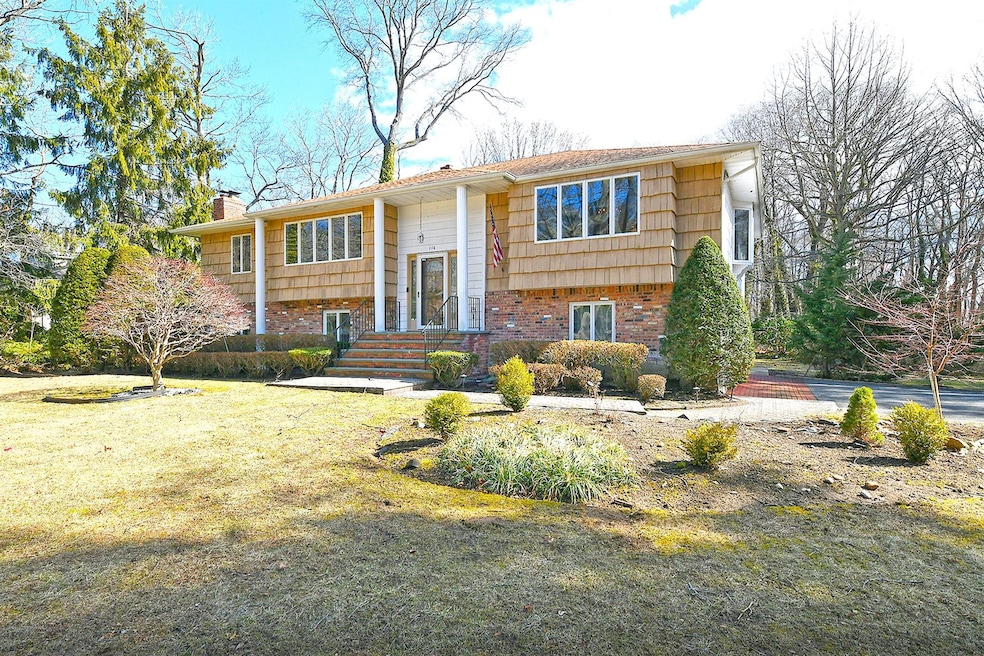
Welcome to this spacious 5-bedroom, 3-bath Hi Ranch-style home, perfectly situated on a full 1-acre lot in a quiet, residential neighborhood. This property offers generous living space, including a legal accessory apartment, ideal for extended family, guests, or rental income.
Inside, you'll find a clean, well-maintained home with some updates throughout, though it presents an exciting opportunity for a new owner to renovate and put their personal touch on the space. The home features a thoughtful layout with ample natural light, creating a warm and inviting atmosphere.
The expansive lot offers plenty of outdoor space for relaxation, gardening, or entertaining. With the right vision, this property can be transformed into your dream home. Located in a peaceful neighborhood, this home is just minutes away from local amenities, schools, and parks, offering both convenience and privacy.
Don't miss the chance to make this large home your own!
Last Agent to Sell the Property
Coldwell Banker American Homes Brokerage Phone: 631-673-4444 License #10301220764 Listed on: 03/13/2025
We collect this data history from publicly available records. To have your information removed, we recommend requesting removal directly through your county’s website.
John Cinque
Signature Premier Properties
(631) 769-3003
54 Total Sales
1 in Elwood
$756,500 Price
Katherine Caruso
Signature Premier Properties
(934) 223-2933
71 Total Sales
2 in Elwood
$638K - $1.3M Price Range
Raj Jaggi
VORO LLC
(516) 518-6053
572 Total Sales
2 in Elwood
$675K - $705K Price Range
Eliot Lonardo
Signature Premier Properties
(631) 212-0673
144 Total Sales
7 in Elwood
$620K - $1.2M Price Range
Inderjeet Khaneja
Posh Homes Realty Inc
(888) 621-4609
47 Total Sales
1 in Elwood
$1,550,000 Price
Stephanie Lupo-Musmacker
Keller Williams Points North
(516) 614-6137
23 Total Sales
1 in Elwood
$749,000 Price
We collect this data history from publicly available records. To have your information removed, we recommend requesting removal directly through your county’s website.
| Date | Event | Price | List to Sale | Price per Sq Ft |
|---|---|---|---|---|
| 04/25/2025 04/25/25 | Sold | $911,000 | 0.0% | $304 / Sq Ft |
| 03/20/2025 03/20/25 | Pending | -- | -- | -- |
| 03/20/2025 03/20/25 | Off Market | $911,000 | -- | -- |
| 03/13/2025 03/13/25 | For Sale | $899,000 | -- | $300 / Sq Ft |
We collect this data history from publicly available records. To have your information removed, we recommend requesting removal directly through your county’s website.
| Year | Tax Paid | Tax Assessment Tax Assessment Total Assessment is a certain percentage of the fair market value that is determined by local assessors to be the total taxable value of land and additions on the property. | Land | Improvement |
|---|---|---|---|---|
| 2025 | $14,430 | $4,300 | $600 | $3,700 |
| 2024 | $14,430 | $4,300 | $600 | $3,700 |
| 2023 | $7,215 | $4,300 | $600 | $3,700 |
| 2022 | $13,525 | $4,300 | $600 | $3,700 |
| 2021 | $13,081 | $4,300 | $600 | $3,700 |
| 2020 | $12,744 | $4,300 | $600 | $3,700 |
| 2019 | $25,488 | $0 | $0 | $0 |
| 2018 | $13,828 | $4,915 | $600 | $4,315 |
| 2017 | $13,828 | $4,915 | $600 | $4,315 |
| 2016 | $13,487 | $4,915 | $600 | $4,315 |
| 2015 | -- | $4,915 | $600 | $4,315 |
| 2014 | -- | $4,915 | $600 | $4,315 |
Seller's Agent in 2025
Lori Arav
Coldwell Banker American Homes
(516) 446-6101
31 Total Sales
Buyer's Agent in 2025
Chris Boylan
EXIT Realty Premier
(516) 790-0721
275 Total Sales
Buyer Co-Listing Agent in 2025
Joseph Caputo
EXIT Realty Premier
(646) 522-3848
13 Total Sales
Source: OneKey® MLS
MLS Number: 832112
APN: 0400-168-00-02-00-065-000
Disclaimer: Certain information contained herein is derived from information provided by parties other than Homes.com. All information provided is deemed reliable, but is not guaranteed to be accurate and should be independently verified.
The data relating to real estate for sale or lease on this web site comes in part from OneKey® MLS. Real estate listings held by brokerage firms other than Ten-X are marked with the OneKey® MLS logo or an abbreviated logo and detailed information about them includes the name of the listing broker.
Based on information submitted to the MLS GRID. All data is obtained from various sources and may not have been verified by broker or MLS GRID. Supplied Open House Information is subject to change without notice. All information should be independently reviewed and verified for accuracy. Properties may or may not be listed by the office/agent presenting the information. Some IDX listings have been excluded from this website. IDX information is provided exclusively for personal, non-commercial use, and may not be used for any purpose other than to identify prospective properties consumers may be interested in purchasing.
Information is deemed reliable but not guaranteed.
Copyright 2026 OneKey® MLS. All rights reserved.
Based on information submitted to the MLS GRID
Listings courtesy of OneKey® MLS as distributed by MLS GRID
Ask me questions while you tour the home.