
Carson Brubaker
Streetlight Realty LLC
(937) 930-4009
35 Total Sales
1 in Eaton
$170,000 Price
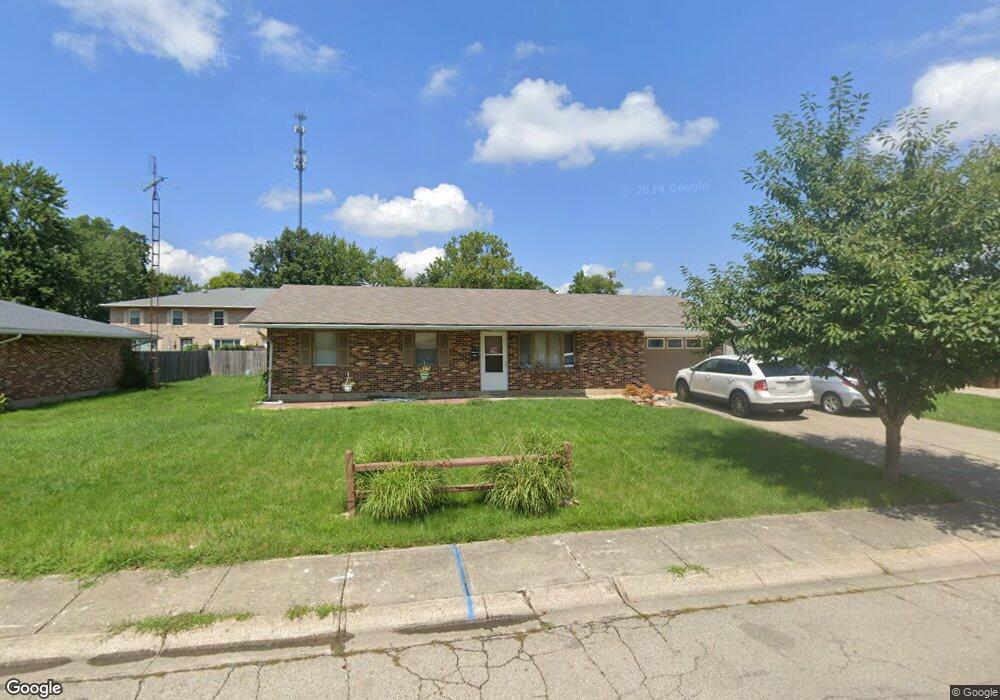
Estimated Value: $177,000 - $192,000
This home is located at 116 Debbie Dr, Eaton, OH 45320 and is currently estimated at $184,620, approximately $170 per square foot. 116 Debbie Dr is a home located in Preble County.
We collect this data history from publicly available records. To have your information removed, we recommend requesting removal directly through your county’s website.
Carson Brubaker
Streetlight Realty LLC
(937) 930-4009
35 Total Sales
1 in Eaton
$170,000 Price
Barry Hines
Country Mile REALTORS
(937) 582-9275
6 Total Sales
1 in Eaton
$78,000 Price
Andrew Gaydosh
eXp Realty
(937) 800-4407
1,093 Total Sales
123 in Eaton
$13K - $600K Price Range
Michelle Brubacher
Howard Hanna Real Estate Serv
(513) 866-3220
35 Total Sales
1 in Eaton
$415,000 Price
James May
Keller Williams Community Part
(937) 583-6871
99 Total Sales
23 in Eaton
$56K - $250K Price Range
David Besecker
Keller Williams Home Town Rlty
(937) 857-6618
122 Total Sales
2 in Eaton
$169,000 Price Range
We collect this data history from publicly available records. To have your information removed, we recommend requesting removal directly through your county’s website.
| Date | Buyer | Sale Price | Title Company |
|---|---|---|---|
| -- | First American Title | ||
| -- | None Available | ||
| $83,600 | Performance Title | ||
| $42,700 | -- |
We collect this data history from publicly available records. To have your information removed, we recommend requesting removal directly through your county’s website.
| Date | Status | Borrower | Loan Amount |
|---|---|---|---|
| Open | $105,000 | ||
| Previous Owner | $62,700 |
We collect this data history from publicly available records. To have your information removed, we recommend requesting removal directly through your county’s website.
| Year | Tax Paid | Tax Assessment Tax Assessment Total Assessment is a certain percentage of the fair market value that is determined by local assessors to be the total taxable value of land and additions on the property. | Land | Improvement |
|---|---|---|---|---|
| 2025 | $1,619 | $43,820 | $7,490 | $36,330 |
| 2024 | $1,619 | $43,820 | $7,490 | $36,330 |
| 2023 | $1,601 | $43,820 | $7,490 | $36,330 |
| 2022 | $1,384 | $31,050 | $7,140 | $23,910 |
| 2021 | $1,452 | $31,050 | $7,140 | $23,910 |
| 2020 | $1,398 | $31,050 | $7,140 | $23,910 |
| 2019 | $1,206 | $26,260 | $6,270 | $19,990 |
| 2018 | $1,243 | $26,260 | $6,270 | $19,990 |
| 2017 | $1,143 | $26,260 | $6,270 | $19,990 |
| 2016 | $1,139 | $25,910 | $6,270 | $19,640 |
| 2014 | $1,121 | $25,910 | $6,270 | $19,640 |
| 2013 | $649 | $29,365 | $6,265 | $23,100 |
Ask me questions while you tour the home.