JW
Seller's Agent in 2026
John Weston
Realty Executives Associates
(865) 984-1111
78 Total Sales
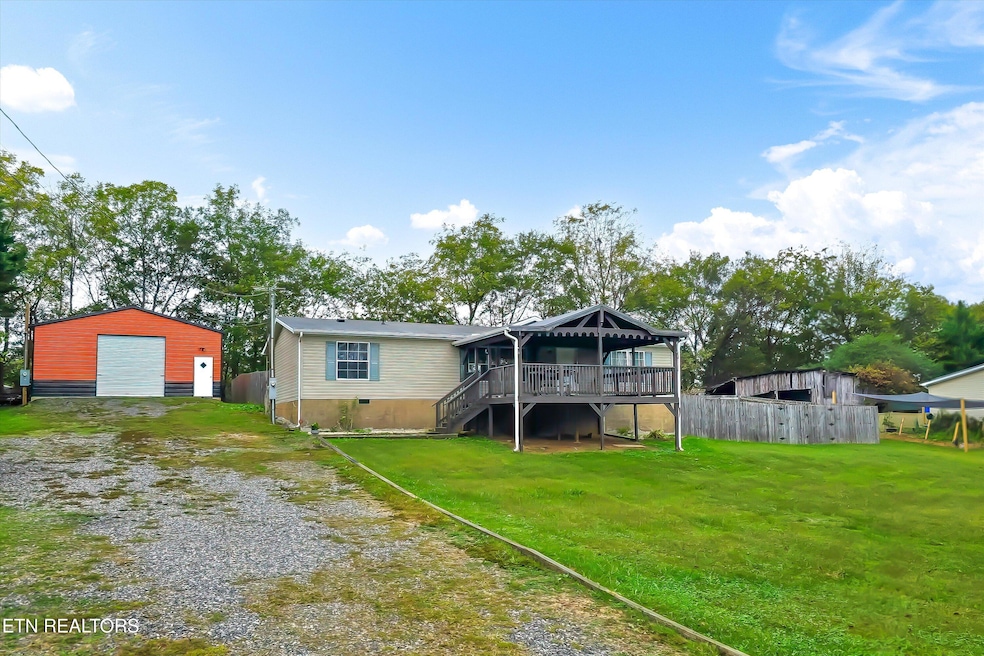


BACK ON MARKET! Deal fell through (buyer financing).
Calling all gearheads, boat owners, and outdoor lovers! We've got the ultimate property for you:
• 🏡 A home with a fantastic, large yard
• 🚗 A HUGE garage for all your toys/projects
This is a clean slate for the right buyer. Don't wait—this unique space won't last long! Seller needs a Deal, Exchange Considered for smaller home . Great financing available! This home sits on a country lot,, with a large Detached garage adjacent for all your special projects! It also has a 12 x 20 covered front porch, and a new 10 x16 sun deck. The 1400 sq home is in a popular, split bedroom layout, 2 full baths and a laundry room adding to the conveniences for a family. The Kitchen and dining are open to the family room, waiting for your special configuration. Call today and check this out!
Last Agent to Sell the Property
Realty Executives Associates License #227520 Listed on: 12/05/2025

Last Buyer's Agent
Michelle Hensley
Realty Executives Associates
We collect this data history from publicly available records. To have your information removed, we recommend requesting removal directly through your county’s website.
We collect this data history from publicly available records. To have your information removed, we recommend requesting removal directly through your county’s website.
| Date | Buyer | Sale Price | Title Company |
|---|---|---|---|
| $299,900 | None Listed On Document | ||
| -- | None Listed On Document | ||
| $115,900 | -- | ||
| -- | -- | ||
| -- | -- |
We collect this data history from publicly available records. To have your information removed, we recommend requesting removal directly through your county’s website.
| Date | Status | Borrower | Loan Amount |
|---|---|---|---|
| Open | $10,325 | ||
| Open | $289,656 | ||
| Closed | $244,200 | ||
| Previous Owner | $110,100 | ||
| Previous Owner | $52,000 |
We collect this data history from publicly available records. To have your information removed, we recommend requesting removal directly through your county’s website.
| Date | Event | Price | List to Sale | Price per Sq Ft | Prior Sale |
|---|---|---|---|---|---|
| 02/20/2026 02/20/26 | Sold | $295,000 | -1.6% | $210 / Sq Ft | |
| 01/06/2026 01/06/26 | Pending | -- | -- | -- | |
| 12/05/2025 12/05/25 | For Sale | $299,900 | 0.0% | $214 / Sq Ft | |
| 10/31/2025 10/31/25 | Pending | -- | -- | -- | |
| 10/24/2025 10/24/25 | Price Changed | $299,900 | -3.2% | $214 / Sq Ft | |
| 10/17/2025 10/17/25 | Price Changed | $309,900 | -6.1% | $221 / Sq Ft | |
| 10/13/2025 10/13/25 | Price Changed | $329,900 | -2.9% | $235 / Sq Ft | |
| 10/01/2025 10/01/25 | Price Changed | $339,900 | -2.9% | $242 / Sq Ft | |
| 09/26/2025 09/26/25 | For Sale | $350,000 | +202.0% | $249 / Sq Ft | |
| 06/29/2018 06/29/18 | Sold | $115,900 | -- | $83 / Sq Ft | View Prior Sale |
We collect this data history from publicly available records. To have your information removed, we recommend requesting removal directly through your county’s website.
| Year | Tax Paid | Tax Assessment Tax Assessment Total Assessment is a certain percentage of the fair market value that is determined by local assessors to be the total taxable value of land and additions on the property. | Land | Improvement |
|---|---|---|---|---|
| 2025 | $668 | $42,025 | $10,700 | $31,325 |
| 2024 | $668 | $42,025 | $10,700 | $31,325 |
| 2023 | $668 | $42,025 | $10,700 | $31,325 |
| 2022 | $701 | $28,375 | $6,425 | $21,950 |
| 2021 | $701 | $28,375 | $6,425 | $21,950 |
| 2020 | $701 | $28,375 | $6,425 | $21,950 |
| 2019 | $701 | $28,375 | $6,425 | $21,950 |
| 2018 | $425 | $17,225 | $5,825 | $11,400 |
| 2017 | $425 | $17,225 | $5,825 | $11,400 |
| 2016 | $425 | $17,225 | $5,825 | $11,400 |
| 2015 | $370 | $17,225 | $5,825 | $11,400 |
| 2014 | -- | $17,225 | $5,825 | $11,400 |
| 2013 | -- | $18,575 | $0 | $0 |
JW
Seller's Agent in 2026
John Weston
Realty Executives Associates
(865) 984-1111
78 Total Sales
MH
Buyer's Agent in 2026
Michelle Hensley
Realty Executives Associates
FH
Seller's Agent in 2018
Faye Hudson
Realty Executives Associates
(865) 983-0011
57 Total Sales
BG
Buyer's Agent in 2018
BROOKE GOCKENBACH
ERA Lakeway Real Estate
GS
Buyer's Agent in 2018
Gloria Sutton
GLORIA SUTTON, REALTORS, CORP
Source: East Tennessee REALTORS® MLS
MLS Number: 1316658
Disclaimer: Certain information contained herein is derived from information provided by parties other than Homes.com. All information provided is deemed reliable, but is not guaranteed to be accurate and should be independently verified.
IDX information is provided exclusively for personal, non-commercial use, and may not be used for any purpose other than to identify prospective properties consumers may be interested in purchasing. Information is deemed reliable but not guaranteed.
Listing Information presented by local MLS brokerage: Ten-X, LLC dba Homes.com, local broker - Arlene Richardson - 888-952-6393 - 17600 Laguna Canyon Rd, Irvine, CA 92618.
Ask me questions while you tour the home.