
Frank Blumenthal
Keller Williams Real Estate Tri-County
(267) 481-8949
121 Total Sales
2 in Newtown Township
$382K - $651K Price Range


Estimated Value: $622,000 - $758,793
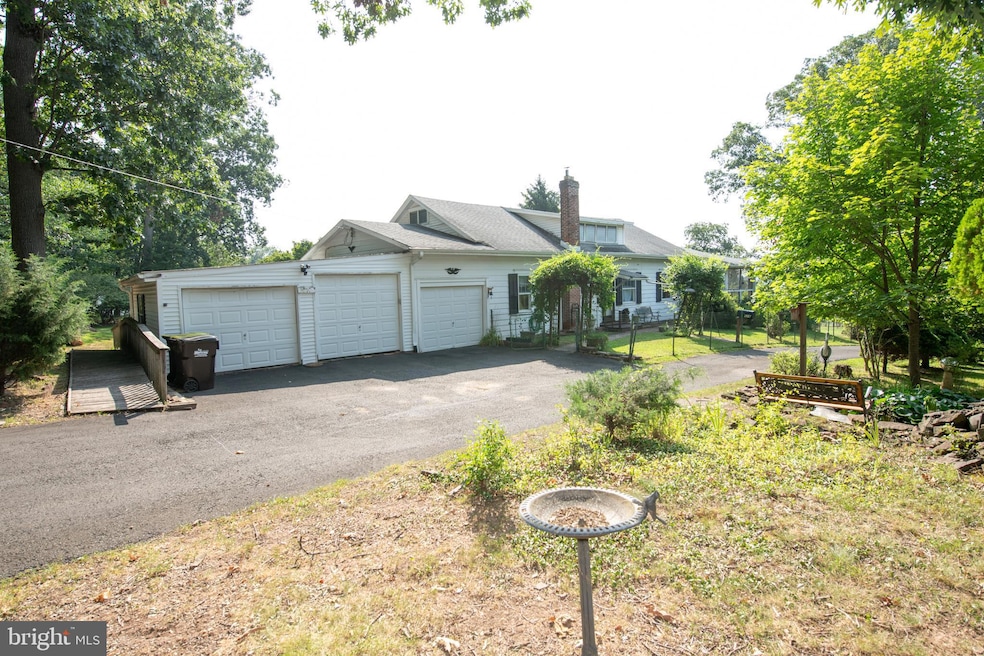
Nestled in the charming community of Newtown, this residence offers a unique opportunity to own a home with 2.49 acres within walking distance to the center of town. Built in 1928, this property exudes character and warmth, making it an inviting canvas for your vision with significant potential for returns. With 2.49 acres of land, the possibilities are endless-whether you choose to renovate the existing structure or explore new development options. The property is zoned R1, the possibilities are endless. The home features a classic design with beautiful original hardwood floors, large dining room next to a cozy living room, adjoining sunroom and inviting screened in porch. If that's not enough, you can enjoy the concrete inground pool, offering a delightful outdoor space for relaxation and entertainment. With ample parking options, including an attached garage, a detached carport, and additional driveway spaces, convenience is at your fingertips. Don't miss out on the opportunity to own a piece of Newtown that combines comfort, potential, and a sense of community. *Professional photos will be added by Saturday
Last Agent to Sell the Property
(215) 355-5100 liana.hawk@foxroach.com BHHS Fox & Roach-Southampton License #1969513 Listed on: 08/02/2025
Last Buyer's Agent
(215) 968-7400 christerry@bucksremax.com RE/MAX Properties - Newtown License #2549891
We collect this data history from publicly available records. To have your information removed, we recommend requesting removal directly through your county’s website.
Frank Blumenthal
Keller Williams Real Estate Tri-County
(267) 481-8949
121 Total Sales
2 in Newtown Township
$382K - $651K Price Range
Sean Elstone
Keller Williams Main Line
(610) 671-3882
98 Total Sales
1 in Newtown Township
$1,279,000 Price
Erin Thompson
Keller Williams Real Estate-Montgomeryville
(610) 795-5308
97 Total Sales
1 in Newtown Township
$500,000 Price
Craig Lerch
EXP Realty, LLC
(856) 460-2589
108 Total Sales
3 in Newtown Township
$640K - $880K Price Range
Janique Craig
Keller Williams Real Estate-Doylestown
(267) 708-6860
127 Total Sales
4 in Newtown Township
$270K - $665K Price Range
Lisa Longenbach
Keller Williams Real Estate-Langhorne
(856) 263-2304
194 Total Sales
5 in Newtown Township
$510K - $1.2M Price Range
We collect this data history from publicly available records. To have your information removed, we recommend requesting removal directly through your county’s website.
| Date | Buyer | Sale Price | Title Company |
|---|---|---|---|
| $600,000 | None Listed On Document | ||
| -- | -- |
We collect this data history from publicly available records. To have your information removed, we recommend requesting removal directly through your county’s website.
| Date | Event | Price | List to Sale | Price per Sq Ft |
|---|---|---|---|---|
| 09/03/2025 09/03/25 | Sold | $600,000 | 0.0% | $270 / Sq Ft |
| 08/07/2025 08/07/25 | Pending | -- | -- | -- |
| 08/02/2025 08/02/25 | For Sale | $600,000 | -- | $270 / Sq Ft |
We collect this data history from publicly available records. To have your information removed, we recommend requesting removal directly through your county’s website.
| Year | Tax Paid | Tax Assessment Tax Assessment Total Assessment is a certain percentage of the fair market value that is determined by local assessors to be the total taxable value of land and additions on the property. | Land | Improvement |
|---|---|---|---|---|
| 2026 | $5,513 | $30,400 | $14,200 | $16,200 |
| 2025 | $5,403 | $30,400 | $14,200 | $16,200 |
| 2024 | $5,403 | $30,400 | $14,200 | $16,200 |
| 2023 | $5,169 | $30,400 | $14,200 | $16,200 |
| 2022 | $5,069 | $30,400 | $14,200 | $16,200 |
| 2021 | $4,990 | $30,400 | $14,200 | $16,200 |
| 2020 | $4,750 | $30,400 | $14,200 | $16,200 |
| 2019 | $4,638 | $30,400 | $14,200 | $16,200 |
| 2018 | $4,550 | $30,400 | $14,200 | $16,200 |
| 2017 | $4,392 | $30,400 | $14,200 | $16,200 |
| 2016 | $4,361 | $30,400 | $14,200 | $16,200 |
| 2015 | -- | $30,400 | $14,200 | $16,200 |
| 2014 | -- | $30,400 | $14,200 | $16,200 |
Seller's Agent in 2025
Liana Gable
BHHS Fox & Roach
(215) 519-9535
49 Total Sales
Buyer's Agent in 2025
Richard Ma
RE/MAX
(215) 507-9006
19 Total Sales
Source: Bright MLS
MLS Number: PABU2101656
APN: 29-006-002
Disclaimer: Certain information contained herein is derived from information provided by parties other than Homes.com. All information provided is deemed reliable, but is not guaranteed to be accurate and should be independently verified.
The data relating to real estate for sale on this website appears in part through the BRIGHT Internet Data Exchange program, a voluntary cooperative exchange of property listing data between licensed real estate brokerage firms, and is provided by BRIGHT through a licensing agreement.
Listing information is from various brokers who participate in the Bright MLS IDX program and not all listings may be visible on the site.
The property information being provided on or through the website is for the personal, non-commercial use of consumers and such information may not be used for any purpose other than to identify prospective properties consumers may be interested in purchasing.
Some properties which appear for sale on the website may no longer be available because they are for instance, under contract, sold or are no longer being offered for sale.
Property information displayed is deemed reliable but is not guaranteed.
Copyright 2026 Bright MLS, Inc.
Ask me questions while you tour the home.