
Lance Merrick
Real Broker LLC
(727) 472-4959
551 Total Sales
40 in O'Fallon
$162K - $578K Price Range



Estimated Value: $244,877
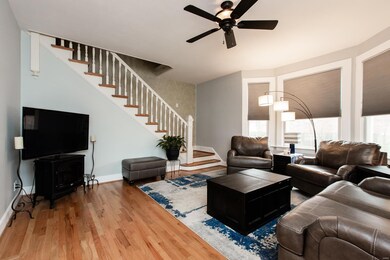

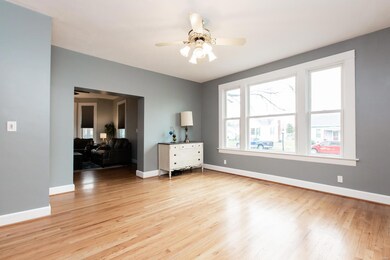
THIS WELL MAINTAINED HOME IN THE HEART OF O'FALLON HAS NOTHING LEFT TO DO BUT MOVE RIGHT IN! This beautiful home has been remodeled throughout & offers space for all your needs. The main level features refinished hardwood flooring, fresh paint & a remodeled kitchen which offers a large breakfast bar, newer appliances, tile back splash & pantry area. There is a large laundry area w/ cabinets that can also be used as office space & an updated bathroom. The tiled 3-seasons room overlooks the large fenced in back yard w/ a brick patio, fire pit & pathway to the extended 2 car garage. Upstairs you will find three ample sized bedrooms all with hardwood flooring as well & another full updated bathroom. You will love the lower level giving you additional living space & storage. Other features include formal dining room, central vac, dual HVAC, Woods Basement waterproofing system, cedar lined closet & covered front porch. You won't want to miss this one! Close to downtown O'Fallon!
Last Agent to Sell the Property
Homes By Janell License #471.020450 Listed on: 03/20/2020
We collect this data history from publicly available records. To have your information removed, we recommend requesting removal directly through your county’s website.
Lance Merrick
Real Broker LLC
(727) 472-4959
551 Total Sales
40 in O'Fallon
$162K - $578K Price Range
Debra Jeanis
EXP Realty, LLC
(314) 310-5357
48 Total Sales
1 in O'Fallon
$311,900 Price
Gary Seid
Keller Williams Marquee
(314) 582-2798
188 Total Sales
3 in O'Fallon
$224K - $375K Price Range
Janet Urbanek
Coldwell Banker Brown Realtors
(618) 352-2775
85 Total Sales
1 in O'Fallon
$500,000 Price
Kimberly Le-Estrada
REAL Broker LLC
(314) 207-8215
124 Total Sales
1 in O'Fallon
$185,000 Price
Tracy Bowker
Coldwell Banker Brown Realtors
(618) 228-3551
65 Total Sales
3 in O'Fallon
$200K - $449K Price Range
We collect this data history from publicly available records. To have your information removed, we recommend requesting removal directly through your county’s website.
| Date | Buyer | Sale Price | Title Company |
|---|---|---|---|
| $165,000 | Community Title Shiloh Llc | ||
| Ottensmeter Ryan Benard | -- | Attorney | |
| Ottensmeier Brittany | $155,500 | Community Title Shiloh Llc | |
| Brooker Kevin B | $145,000 | Benchmark Title Company Llc |
We collect this data history from publicly available records. To have your information removed, we recommend requesting removal directly through your county’s website.
| Date | Status | Borrower | Loan Amount |
|---|---|---|---|
| Open | $161,792 | ||
| Previous Owner | Ottensmeier Brittany | $124,400 | |
| Previous Owner | Brooker Kevin B | $112,000 | |
| Previous Owner | Brooker Kevin B | $116,000 | |
| Previous Owner | Foy Nida J | $25,000 | |
| Previous Owner | Foy Nida J | $90,000 | |
| Previous Owner | Foy Nica J | $15,000 | |
| Previous Owner | Foy Nida J | $80,000 |
We collect this data history from publicly available records. To have your information removed, we recommend requesting removal directly through your county’s website.
| Date | Event | Price | List to Sale | Price per Sq Ft |
|---|---|---|---|---|
| 04/30/2020 04/30/20 | Sold | $164,900 | 0.0% | $72 / Sq Ft |
| 03/22/2020 03/22/20 | Pending | -- | -- | -- |
| 03/20/2020 03/20/20 | For Sale | $164,900 | -- | $72 / Sq Ft |
We collect this data history from publicly available records. To have your information removed, we recommend requesting removal directly through your county’s website.
| Year | Tax Paid | Tax Assessment Tax Assessment Total Assessment is a certain percentage of the fair market value that is determined by local assessors to be the total taxable value of land and additions on the property. | Land | Improvement |
|---|---|---|---|---|
| 2025 | $5,068 | $70,303 | $4,766 | $65,537 |
| 2024 | $4,675 | $64,134 | $4,348 | $59,786 |
| 2023 | $4,313 | $56,922 | $3,859 | $53,063 |
| 2022 | $4,079 | $52,333 | $3,548 | $48,785 |
| 2021 | $3,962 | $49,911 | $3,559 | $46,352 |
| 2020 | $3,936 | $47,247 | $3,370 | $43,877 |
| 2019 | $3,851 | $47,247 | $3,370 | $43,877 |
| 2018 | $3,752 | $45,875 | $3,272 | $42,603 |
| 2017 | $3,884 | $45,781 | $3,412 | $42,369 |
| 2016 | $3,873 | $44,712 | $3,332 | $41,380 |
| 2014 | $3,587 | $44,194 | $3,293 | $40,901 |
| 2013 | $1,958 | $42,892 | $3,243 | $39,649 |
Seller's Agent in 2020
Janell Schmittling
Homes By Janell
(618) 444-6141
805 Total Sales
Buyer's Agent in 2020
Julie Heltne
HomePro Real Estate
(618) 401-9440
90 Total Sales
Source: MARIS MLS
MLS Number: MIS20018214
APN: 04-29.0-308-018
Disclaimer: Certain information contained herein is derived from information provided by parties other than Homes.com. All information provided is deemed reliable, but is not guaranteed to be accurate and should be independently verified.
All data is obtained from various sources and may not have been verified by broker or MLS GRID. Supplied Open House Information is subject to change without notice. All information should be independently reviewed and verified for accuracy. Properties may or may not be listed by the office/agent presenting the information. Some IDX listings have been excluded from this website.
Listings courtesy of MARIS MLS as distributed by MLS GRID.
Based on information submitted to the MLS GRID
Ask me questions while you tour the home.