
Hillel Fried
Compass
(929) 930-4815
44 Total Sales
1 in Upper East Side
$2,275,000 Price
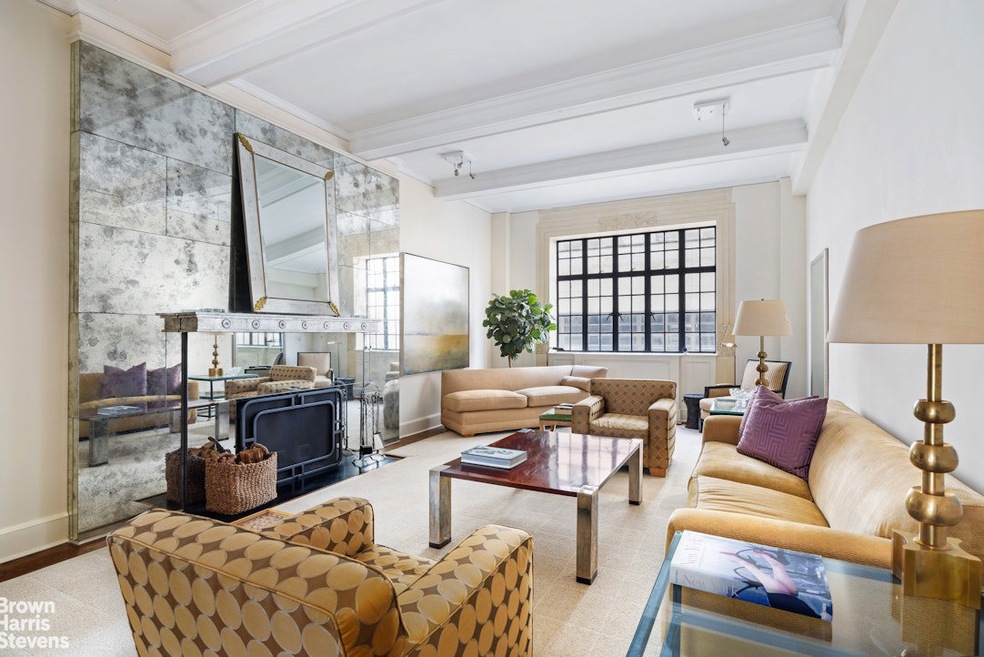
This rarely available, chic 2-bedroom, 2.5 bathroom apartment at the renowned Millan House is the perfect sanctuary, boasting high ceilings, charming casement windows, and a sunken living room that exudes sophistication.
A semi-private elevator vestibule opens to a central gallery from which the living room, dining room, kitchen, and bedroom wing all emanate. The expansive living room is breathtaking, most notably for its high beamed ceilings and updated casement windows. A wood-burning fireplace add to the room's grandeur.
The adjoining dining room features casement windows facing south toward the lush central garden and unique parquet de Versailles wood flooring. The dining room also offers a built-in bar to the left and an Art Deco built-in with an abundance of storage space. Off the central gallery, the primary bedroom is situated in its own private hallway and faces north. It is complete with a renovated ensuite bathroom, generous built-ins, and abundant closet space.
The eat-in chefs kitchen has been tastefully renovated to accommodate a dining table at its center. It features two casement windows, a Sub-Zero refrigerator, a Dynasty four-burner vented stove and a Miele dishwasher. The kitchen also offers a large butlers pantry with ample storage, and a wine fridge.
Adjacent to the kitchen is the second bedroom (or home office) with a southern exposure and it's own full bathroom, offering flexibility and convenience.
A powder room with a Miele washer/dryer adds to the apartment's functionality and convenience.
Millan House, designed by the renowned architect Andrew J. Thomas for John D. Rockefeller, Jr., is a classic full-service, white-glove building with one of New York City's most beautiful lobbies. The Italianate garden courtyard, complete with an antique circular fountain, offers a serene escape. The recently renovated garden, refreshed terraces, and new plantings create a stunning view from the lobby that extends all the way to 68th Street and beyond. With 24-hour doormen and a live-in superintendent, Millan House offers impeccable service. The building allows pied-a-terre living, welcomes pets, and includes a large private storage unit with the apartment.
Last Agent to Sell the Property
Brown Harris Stevens Residential Sales LLC License #40TU1134698 Listed on: 03/31/2025
Hillel Fried
Compass
(929) 930-4815
44 Total Sales
1 in Upper East Side
$2,275,000 Price
Thomas Wexler
Leslie J Garfield & Co Inc
(551) 304-7769
36 Total Sales
8 in Upper East Side
$4.4M - $28M Price Range
Benjamin Dixon
Douglas Elliman Real Estate
(646) 681-4023
87 Total Sales
1 in Upper East Side
$3,500,000 Price
Emanuele Fiore
Serhant
(934) 333-5670
29 Total Sales
4 in Upper East Side
$500K - $1.9M Price Range
Ezra Schatz
Corcoran Group
(717) 594-9805
23 Total Sales
1 in Upper East Side
$1,500,000 Price
Erik Ternon
Douglas Elliman Real Estate
(347) 342-1836
45 Total Sales
1 in Upper East Side
$5,400,000 Price
We collect this data history from publicly available records. To have your information removed, we recommend requesting removal directly through your county’s website.
| Date | Event | Price | List to Sale | Price per Sq Ft | Prior Sale |
|---|---|---|---|---|---|
| 06/16/2025 06/16/25 | Sold | $2,450,000 | 0.0% | -- | |
| 04/16/2025 04/16/25 | Pending | -- | -- | -- | |
| 03/31/2025 03/31/25 | For Sale | $2,450,000 | +3.2% | -- | |
| 10/06/2021 10/06/21 | Sold | $2,375,000 | +13.1% | -- | View Prior Sale |
| 06/23/2021 06/23/21 | Pending | -- | -- | -- | |
| 04/28/2021 04/28/21 | For Sale | $2,100,000 | -- | -- |
Seller's Agent in 2025
Katharine Tuckerman
Brown Harris Stevens Residential Sales LLC
(917) 612-5225
16 in this area
87 Total Sales
Seller Co-Listing Agent in 2025
Julianna Simmons
Brown Harris Stevens Residential Sales LLC
(917) 913-1918
8 in this area
49 Total Sales
b
Buyer's Agent in 2025
beka baduashvili
Douglas Elliman Real Estate
(212) 672-6352
1 in this area
11 Total Sales
Source: Real Estate Board of New York (REBNY)
MLS Number: RLS20012777
Disclaimer: Certain information contained herein is derived from information provided by parties other than Homes.com. All information provided is deemed reliable, but is not guaranteed to be accurate and should be independently verified.
This information is not verified for authenticity or accuracy and is not guaranteed and may not reflect all real estate activity in the market. ©2026 The Real Estate Board of New York, Inc., All rights reserved.
RLS Data display by Homes.com LLC
Ask me questions while you tour the home.