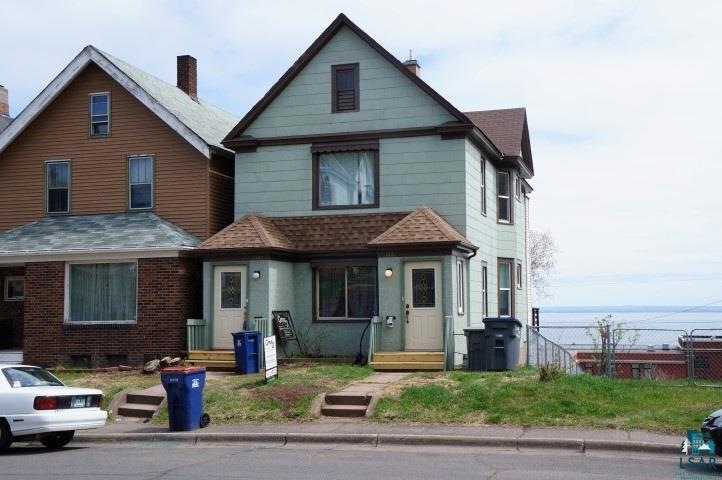
NOT LISTED FOR SALE

116 E 7th St Unit 116 1/2 E 7th St Duluth, MN 55805

Central Hillside Neighborhood
3 Beds
2 Baths
-- Sq Ft
1911 Built

Sale Details

Date Sold: August 27, 2015

Last sale price $99,500

145 Days on Market

Highlights

  • Lake View
  • Property is near public transit
  • Porch
  • Deck
  • Fenced Yard
  • Eat-In Kitchen

About This Home

As of August 2015

Long rental history, remodeled 4 yrs. ago. One unit has a deck that looks out to the Lake! 3 separate electrical panels, 2 furnaces, new hot water heater 2014, shared washer and dryer provided by owner. Upgraded plumbing, new refrigerator in lower apt. 8 feet of chimney replaced 2013. Large fenced back yard. Great profit building.

Last Agent to Sell the Property

Michelle Ryan

RE/MAX Results Listed on: 01/26/2015

RE/MAX Results

Last Buyer's Agent

Valarie Lake

Messina & Associates Real Estate

Create a Home Valuation Report for This Property
The Home Valuation Report is an in-depth analysis detailing your home's value as well as a comparison with similar homes in the area

Property Details

Home Type

  • Multi-Family

Est. Annual Taxes

  • $1,028

Year Built

  • Built in 1911

Parking

  • No Garage

Property Views

  • Lake
  • City Lights

Home Design

  • Duplex
  • Poured Concrete
  • Wood Frame Construction
  • Asphalt Shingled Roof
  • Stucco Exterior
  • Composition Shingle

Interior Spaces

  • Multi-Level Property
  • Ceiling Fan

Kitchen

  • Eat-In Kitchen
  • Range

Bedrooms and Bathrooms

  • 3 Bedrooms
  • 2 Bathrooms

Unfinished Basement

  • Walk-Out Basement
  • Basement Fills Entire Space Under The House
  • Sump Pump

Outdoor Features

  • Deck
  • Porch

Lot Details

  • Fenced Yard
  • Lot Has A Rolling Slope

Location

  • Property is near public transit

Utilities

  • Forced Air Heating System
  • Heating System Uses Natural Gas

Community Details

  • 2 Units

Listing and Financial Details

  • Tenant pays for cable TV, electric, trash
  • Assessor Parcel Number 010-1050-00610

Property Details

Home Type

Multi-Family

Est. Annual Taxes

$1,028

Year Built

Built in 1911

Listing Details

  • Class: MULTI-FAMILY
  • Directions: Mesabi Ave East on 7th St.
  • L O1 Office Phone1 Number: 218-722-8221
  • Tax Year: 2015
  • View Type:Pond View: Lake Superior, City Lights
  • Lot Description Waterfront: No
  • Amenities Exterior: Deck, Fenced Yard - Full, Porch
  • Appliances 1: Range/Stove, Refrigerator
  • Appliances 2: Range/Stove, Refrigerator
  • CondoPropertyType: Up & Down
  • Mfg And Park Info Construction Type: Frame/Wood
  • F I R E P L A C E2: No
  • Garage Type: None
  • Heat: Forced Air, Natural Gas
  • Reso Roof: Asphalt Shingles
  • TotalBedrooms: 3
  • MediaType: Duplex
  • Year Built: 1911
  • Special Features: None
  • Property Sub Type: MultiFamily

Interior Features

  • Basement Features: Unfinished, Walkout
  • Basement Material: Poured Concrete
  • Basement Style: Full
  • Stories: 1.25 - 1.75 Story
  • Total Bathrooms: 2

Exterior Features

  • Road Frontage: City, Paved, Sidewalk
  • Construction Status: Previously Owned
  • Exterior: Stucco, Composition

Utilities

  • Sewer: City
  • Water: City

Association/Amenities

  • AmenitiesOtherAmenities1: Ceiling Fans, Eat-In Kitchen
  • Association Fees Include:Amenities2: Ceiling Fans, Eat-In Kitchen
  • AmenitiesFireplace1: No

Schools

  • Junior High Dist: Duluth #709

Lot Info

  • Cultivated Acreage: LSAR
  • Geo Subdivision: MN
  • Lot Description: Pub. Trans (w/in 6 blks), Rolling
  • Parcel Number: 010-1050-00610

Rental Info

  • Lease Terms: Cash, Conventional, FHA
  • Tenant Expense: Cable TV, Electric, Trash

Tax Info

  • Tax Amount: 1028

Home Values in the Area

Source: Public Records

Average Home Value in this Area


Source: Public Records

Agents Specializing in Central Hillside, MN

See All Agents

Property History

We collect this data history from publicly available records. To have your information removed, we recommend requesting removal directly through your county’s website.

Date Event Price List to Sale Price per Sq Ft
08/27/2015 08/27/15 Sold $99,500 -20.4% --
06/20/2015 06/20/15 Pending -- -- --
01/26/2015 01/26/15 For Sale $125,000 -- --
Source: Lake Superior Area REALTORS®

Agents Affiliated with this Home

  • Section Image
  • Section Image
See All Agents

Map

Source: Lake Superior Area REALTORS®

MLS Number: 6014245

Your Personal Tour Guide

Ask me questions while you tour the home.