NOT LISTED FOR SALE
3 Beds
2 Baths
1,474 Sq Ft
1.2 Acre Lot

Sale Details

Date Sold: March 27, 2026

Last sale price $260,000 $176 Per Sq Ft

103 Days on Market

Highlights

  • Boat Ramp
  • Countryside Views
  • Wooded Lot
  • RV Garage
  • Private Lot
  • Main Floor Primary Bedroom

About This Home

As of March 2026

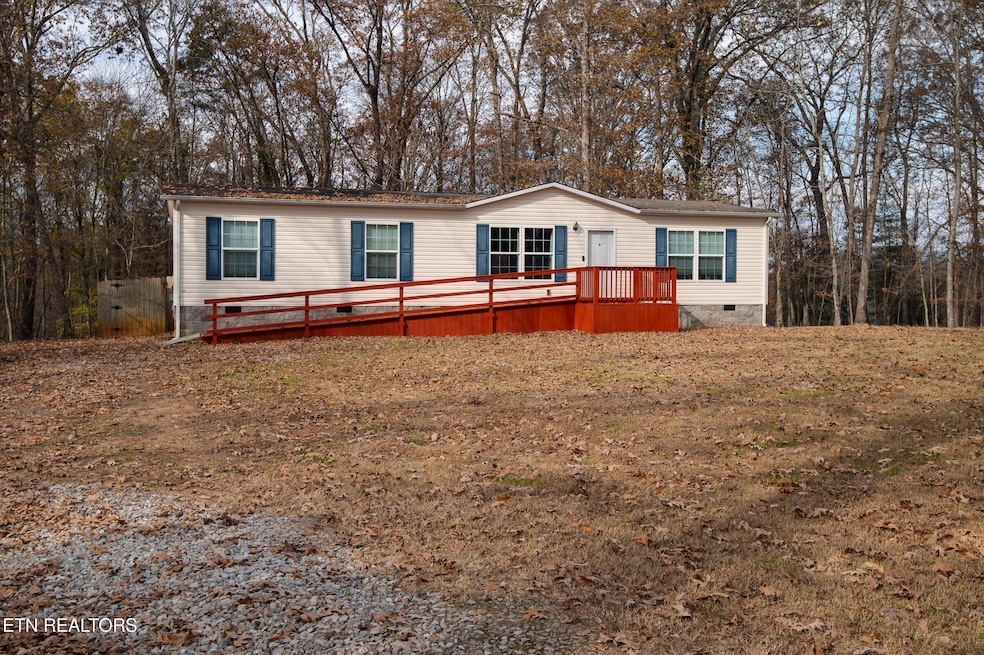
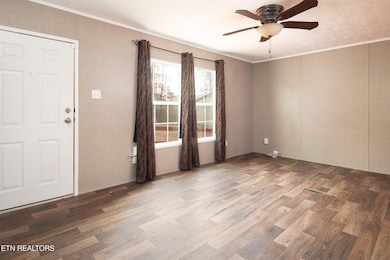
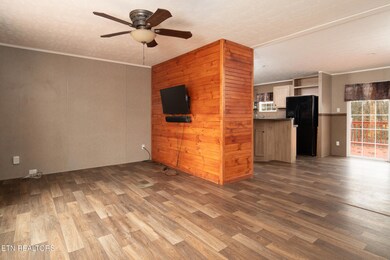
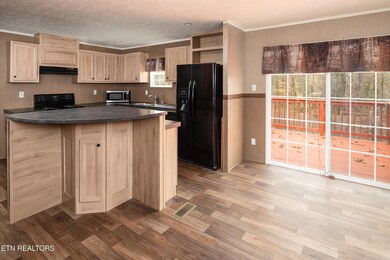
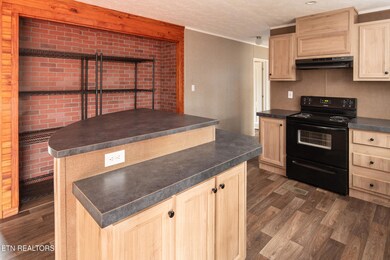
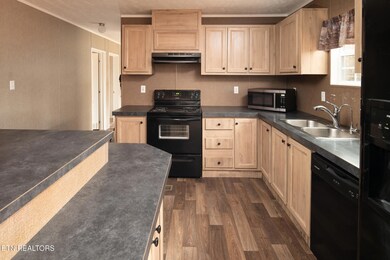
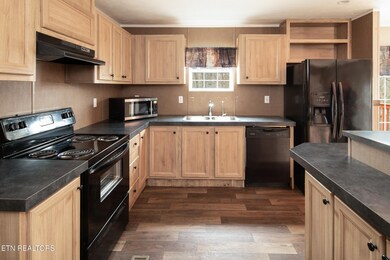
Discover peaceful country living with modern convenience in this energy-efficient 3-bedroom, 2-bath home, perfectly set on a spacious, wooded acreage. The property lies between Eblen Ct. and Collier Dr. One could easily place a home off of the Collier Dr. side. Thoughtfully designed, this home features an age-in-place accessible bathroom, making it ideal for long-term comfort, a bright living room, a cozy den, and a dedicated laundry room, offering plenty of functional space for everyday living. The home's energy-efficient construction helps keep utility costs down year-round. Outdoors, enjoy morning coffee or evening sunsets from the back deck, overlooking a fenced yard that's perfect for pets, gardening, or play. A large metal storage shed provides ample room for tools, equipment, or hobbies. For the adventure-minded or eco-friendly, this property includes EV/RV hookups, offering flexibility for modern lifestyles. The home is connected to city water and septic, and there's also an existing 300-ft well that could offer additional options if desired. Surrounded by mature trees, this property offers a peaceful natural setting where deer, turkey, and songbirds are frequent visitors—your own private wildlife haven just outside your door. Whether you're starting out, settling in, or looking for a retreat, this property blends comfort, practicality, and nature seamlessly.

Last Agent to Sell the Property

Patti Whalen

EXIT TLC Realty License #301812 Listed on: 11/16/2025

Co-Listed By

Jersey Magro

EXIT TLC Realty License #378181

Last Buyer's Agent

Cole Sitzlar

Keller Williams West Knoxville License #364813

Keller Williams West Knoxville
Create a Home Valuation Report for This Property
The Home Valuation Report is an in-depth analysis detailing your home's value as well as a comparison with similar homes in the area

Property Details

Home Type

  • Manufactured Home

Est. Annual Taxes

  • $516

Year Built

  • Built in 2018

Lot Details

  • 1.2 Acre Lot
  • Lot Dimensions are 101x207x285x100x353x201
  • Fenced Yard
  • Wood Fence
  • Chain Link Fence
  • Private Lot
  • Level Lot
  • Irregular Lot
  • Wooded Lot

Property Views

  • Countryside Views
  • Forest Views

Home Design

  • Single Family Detached Home
  • Manufactured Home
  • Attached Home
  • Steel Frame
  • Frame Construction
  • Steel Siding
  • Vinyl Siding

Interior Spaces

  • 1,474 Sq Ft Home
  • Ceiling Fan
  • Drapes & Rods
  • Storage
  • Laminate Flooring
  • Crawl Space
  • Fire and Smoke Detector

Kitchen

  • Eat-In Kitchen
  • Range
  • Microwave
  • Dishwasher
  • Kitchen Island

Bedrooms and Bathrooms

  • 3 Bedrooms
  • Primary Bedroom on Main
  • Split Bedroom Floorplan
  • Walk-In Closet
  • 2 Full Bathrooms
  • Walk-in Shower

Laundry

  • Laundry Room
  • Dryer
  • Washer

Parking

  • Off-Street Parking
  • RV Garage

Utilities

  • Central Air
  • Heat Pump System
  • Well
  • Septic Tank
  • Internet Available

Additional Features

  • Handicap Accessible
  • Outdoor Storage

Listing and Financial Details

  • Assessor Parcel Number 109H D 007.00

Community Details

Overview

  • No Home Owners Association
  • Dogwood Shores Subdivision

Recreation

  • Boat Ramp

Property Details

Home Type

Manufactured Home

Est. Annual Taxes

$516

Year Built

Built in 2018

Lot Details

1.2 Acres

Listing Details

  • Directions: US-70 W to left onto Dogwood Valley Rd. Right onto Wolf Creek Rd. Continue straight onto Little Dogwood Rd?Little Dogwood Valley Rd. Right onto Shady Shores Ln. Right onto Ridge Cir. Right onto Eblen Cir. Home will be down on right.
  • Property Sub Type: Single Family Residence
  • Prop. Type: Residential
  • Year Built: 2018
  • Lot Size Acres: 1.2
  • Lot Size: 101x207x285x100x353x201
  • Co List Office Phone: 865-816-3094
  • Subdivision Name: Dogwood Shores
  • Property Attached Yn: Yes
  • Structure Type: Manufactured House
  • Contract Info:List PriceSqFt2: 176.39
  • General Property Description:SqFt - Main Lvl: 1474.0
  • General Property Description:HOA: No
  • General Property Description:Basement: No
  • General Property Description:Bonus Room: No
  • General Property Description:Extra Storage: Yes
  • Appliances:Appliances: Dishwasher, Microwave, Range, Refrigerator, Smoke Detector, Handicapped Equipped, Washer, Dryer
  • AtchdDtchd Type:AtchdDtchd Type: Detached
  • Construction:Construction: Frame, Steel
  • Fuel:Fuel: Electric
  • Misc Features:Misc Features: Washer/Dryer Connect, Drapes, Pantry, Walk-In Closet(s), Walk-in Shower, Kitchen Island, Internet Available
  • Other Rooms:Other Rooms: Bedroom Main Level, Split Bedroom, Laundry/Utility, Extra Storage, Mstr Bdrm Main Level
  • Fencing:Fencing: Chain, Wood, Fenced Yard
  • Lot Description:Lot Description: Wooded, Level, Irregular Lot, Private
  • Community Amenities:Community Amenities: Boat Ramp
  • Special Features: None

Interior Features

  • Appliances: Dishwasher, Microwave, Range, Refrigerator, Handicapped Equipped, Washer, Dryer
  • Basement YN: No
  • Has Basement: Crawl Space
  • Fireplace: No
  • Full Bathrooms: 2
  • Total Bedrooms: 3
  • Fireplace Features: None
  • Flooring: Laminate
  • Interior Amenities: Eat-in Kitchen, Pantry, Walk-In Closet(s), Kitchen Island
  • Window Features: Drapes
  • Dining Area:Dining Area: Eat-in Kitchen

Exterior Features

  • View: Wooded, Country Setting
  • Lot Features: Wooded, Irregular Lot, Private
  • Construction Type: Frame, Steel Frame, Vinyl Siding
  • Other Structures: Storage

Garage/Parking

  • Attached Garage: No
  • Parking Features: Off Street, RV Access/Parking
  • GarageParking:GarageParking: Off-Street Parking, RV Parking

Utilities

  • Cooling: Ceiling Fan(s), Central Air
  • Sewer: Septic Tank
  • Security: Smoke Detector(s)
  • Cooling Y N: Yes
  • Heating: Heat Pump, Electric
  • Heating Yn: Yes
  • Water Source: Public, Well

Condo/Co-op/Association

  • Amenities: Boat Ramp

Lot Info

  • Lot Size Sq Ft: 52444.13
  • Parcel #: 109H D 007.00

Tax Info

  • Tax Annual Amount: 516.0

Home Values in the Area

Source: Public Records

Average Home Value in this Area


Source: Public Records

Agents Specializing in Kingston, TN

See All Agents

Property History

We collect this data history from publicly available records. To have your information removed, we recommend requesting removal directly through your county’s website.

Date Event Price List to Sale Price per Sq Ft
03/27/2026 03/27/26 Sold $260,000 0.0% $176 / Sq Ft
02/27/2026 02/27/26 Pending -- -- --
11/16/2025 11/16/25 For Sale $260,000 -- $176 / Sq Ft
Source: East Tennessee REALTORS® MLS

Agents Affiliated with this Home

  • Section Image
  • Section Image
  • Section Image
See All Agents

Map

Source: East Tennessee REALTORS® MLS

MLS Number: 1322087

East Tennessee REALTORS® MLS
Your Personal Tour Guide

Ask me questions while you tour the home.