R
Seller's Agent in 2023
Roseann Tulley
Redfin Corporation

Estimated Value: $417,000 - $599,029
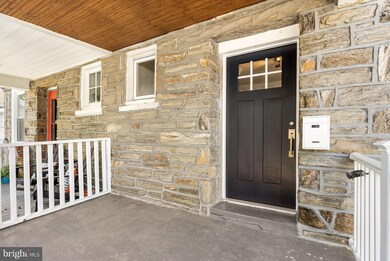
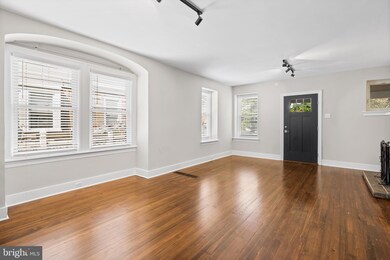
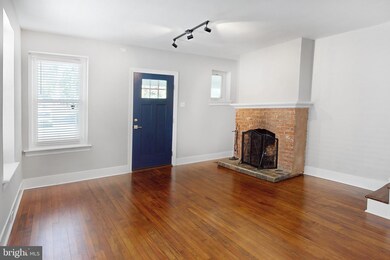
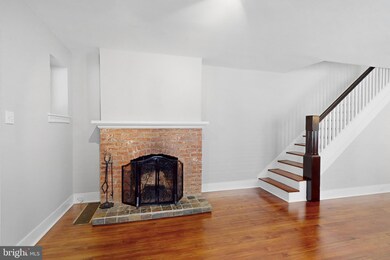
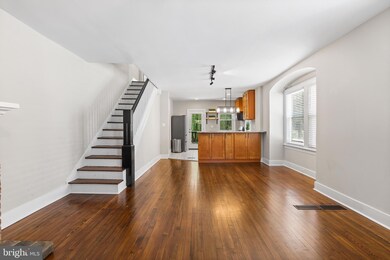
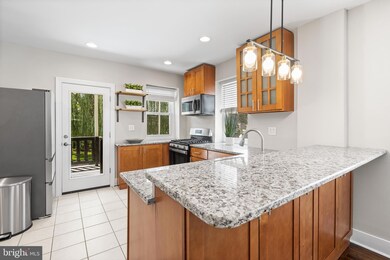
Looking for a great property in Ardmore? Well,your search has ended! This charming, updated 3-4 bedroom Twin home, located in the prestigious Lower Merion School District, is very close to the Ardmore Train station as well as all the shops, restaurants and entertainment which downtown Ardmore and Suburban Square offers. Enter the front door from the quaint covered front porch and immediately notice the beautiful hardwood floors and stone accented wood-burning fireplace. The main level includes a spacious living room which opens to the dining area and flows into the updated kitchen with newer stainless steel appliances, granite counters, breakfast bar with pendant lighting and an updated half bath. A door from the kitchen leads to a porch and lower-level deck overlooking the spacious, fenced-in rear yard. The second level includes three generous-sized bedrooms and a full bathroom in the hall, all with beautiful hardwood flooring. Continue up to the third level to a fully-finished room complete with a newly installed mini split AC/heating unit- perfect for a fourth bedroom, office, exercise room, gaming room or more! The unfinished basement houses the laundry area and offers a great space for storage. Never worry about parking as the lot includes an off-street driveway parking space. Easy access to all major highways including I-476, 76, Route 1, and just a short drive into Center City. This is a fabulous property in the heart of Ardmore. Book your appointment today!
Last Agent to Sell the Property
Roseann Tulley
(484) 962-0034 peter.phinney@redfin.com Redfin Corporation License #RS330033 Listed on: 09/07/2023
We collect this data history from publicly available records. To have your information removed, we recommend requesting removal directly through your county’s website.
We collect this data history from publicly available records. To have your information removed, we recommend requesting removal directly through your county’s website.
| Date | Buyer | Sale Price | Title Company |
|---|---|---|---|
| $549,900 | None Listed On Document | ||
| $407,000 | Title Forward | ||
| $250,000 | None Available | ||
| $125,399 | Premium Title Services Inc | ||
| $3,149 | None Available | ||
| $220,000 | None Available | ||
| -- | -- | ||
| -- | -- |
We collect this data history from publicly available records. To have your information removed, we recommend requesting removal directly through your county’s website.
| Date | Status | Borrower | Loan Amount |
|---|---|---|---|
| Open | $420,000 | ||
| Closed | $419,200 | ||
| Previous Owner | $386,650 | ||
| Previous Owner | $200,000 | ||
| Previous Owner | $44,000 | ||
| Previous Owner | $176,000 |
We collect this data history from publicly available records. To have your information removed, we recommend requesting removal directly through your county’s website.
| Date | Event | Price | List to Sale | Price per Sq Ft | Prior Sale |
|---|---|---|---|---|---|
| 10/03/2023 10/03/23 | Sold | $549,900 | 0.0% | $357 / Sq Ft | |
| 09/09/2023 09/09/23 | Pending | -- | -- | -- | |
| 09/07/2023 09/07/23 | For Sale | $549,900 | +35.1% | $357 / Sq Ft | |
| 05/19/2022 05/19/22 | Sold | $407,000 | 0.0% | $351 / Sq Ft | View Prior Sale |
| 03/30/2022 03/30/22 | Price Changed | $407,000 | +19.7% | $351 / Sq Ft | |
| 03/29/2022 03/29/22 | Pending | -- | -- | -- | |
| 03/25/2022 03/25/22 | For Sale | $339,900 | 0.0% | $293 / Sq Ft | |
| 03/23/2022 03/23/22 | Price Changed | $339,900 | +171.1% | $293 / Sq Ft | |
| 11/08/2013 11/08/13 | Sold | $125,399 | +19.4% | $108 / Sq Ft | View Prior Sale |
| 09/24/2013 09/24/13 | Pending | -- | -- | -- | |
| 09/21/2013 09/21/13 | For Sale | $105,000 | -- | $91 / Sq Ft |
We collect this data history from publicly available records. To have your information removed, we recommend requesting removal directly through your county’s website.
| Year | Tax Paid | Tax Assessment Tax Assessment Total Assessment is a certain percentage of the fair market value that is determined by local assessors to be the total taxable value of land and additions on the property. | Land | Improvement |
|---|---|---|---|---|
| 2026 | $3,398 | $74,400 | ||
| 2025 | $3,107 | $74,400 | $23,220 | $51,180 |
| 2024 | $3,107 | $74,400 | $23,220 | $51,180 |
| 2023 | $2,978 | $74,400 | $23,220 | $51,180 |
| 2022 | $2,922 | $74,400 | $23,220 | $51,180 |
| 2021 | $2,856 | $74,400 | $23,220 | $51,180 |
| 2020 | $2,786 | $74,400 | $23,220 | $51,180 |
| 2019 | $2,737 | $74,400 | $23,220 | $51,180 |
| 2018 | $2,737 | $74,400 | $23,220 | $51,180 |
| 2017 | $2,636 | $74,400 | $23,220 | $51,180 |
| 2016 | $2,607 | $74,400 | $23,220 | $51,180 |
| 2015 | $2,521 | $74,400 | $23,220 | $51,180 |
| 2014 | $2,432 | $74,400 | $23,220 | $51,180 |
R
Seller's Agent in 2023
Roseann Tulley
Redfin Corporation

Seller Co-Listing Agent in 2023
Lisie Abrams
Compass RE
(215) 779-5765
123 Total Sales
Buyer's Agent in 2023
Brent Williams
Compass RE
(215) 779-5709
90 Total Sales
Seller's Agent in 2022
EMILY GREENBERG
KW Empower
(609) 410-7450
49 Total Sales
D
Seller's Agent in 2013
David Sweeney
eHomeoffer Realty, Inc.
Buyer's Agent in 2013
Jane Broderson
BHHS Fox & Roach
(610) 637-2605
39 Total Sales
Source: Bright MLS
MLS Number: PAMC2082374
APN: 40-00-17096-009
Disclaimer: Certain information contained herein is derived from information provided by parties other than Homes.com. All information provided is deemed reliable, but is not guaranteed to be accurate and should be independently verified.
The data relating to real estate for sale on this website appears in part through the BRIGHT Internet Data Exchange program, a voluntary cooperative exchange of property listing data between licensed real estate brokerage firms, and is provided by BRIGHT through a licensing agreement.
Listing information is from various brokers who participate in the Bright MLS IDX program and not all listings may be visible on the site.
The property information being provided on or through the website is for the personal, non-commercial use of consumers and such information may not be used for any purpose other than to identify prospective properties consumers may be interested in purchasing.
Some properties which appear for sale on the website may no longer be available because they are for instance, under contract, sold or are no longer being offered for sale.
Property information displayed is deemed reliable but is not guaranteed.
Copyright 2026 Bright MLS, Inc.
Ask me questions while you tour the home.